$2,449,988

2699 VALEMONT CRESCENT

Abbotsford BC V2T 3V6 - Abbotsford West
9 bd
8 ba
6,065 sqft
Built 2024

About This Property

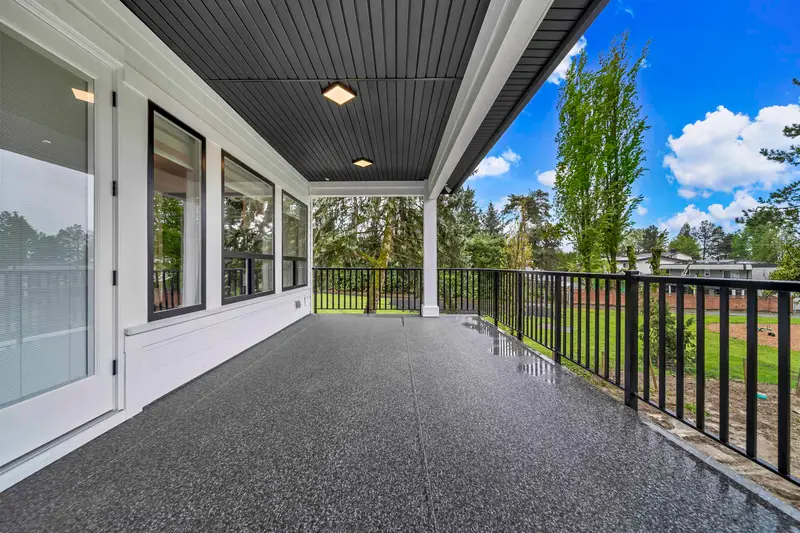
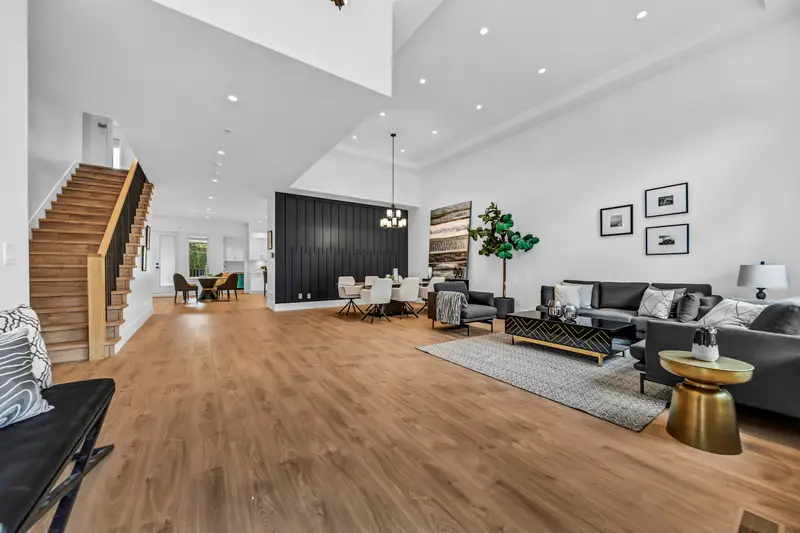
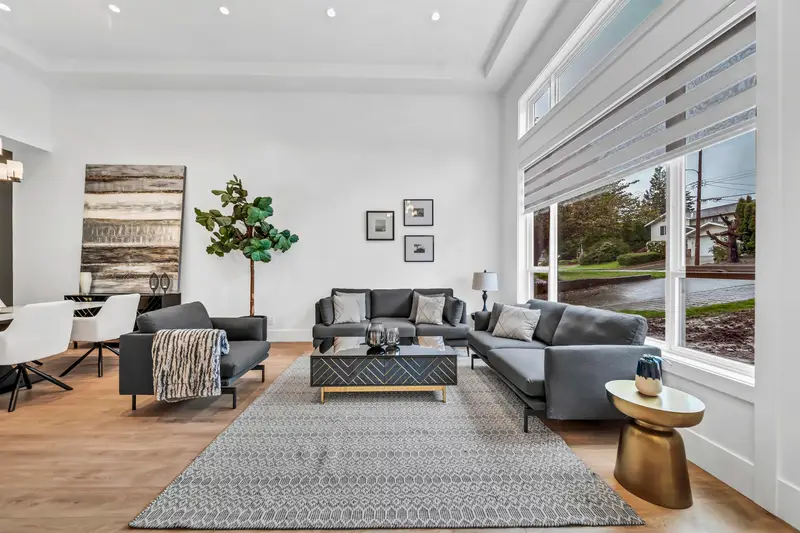
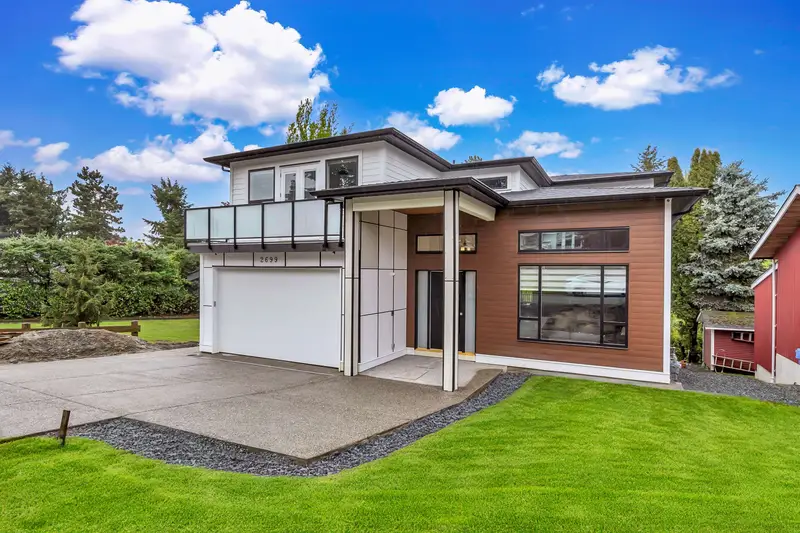
Welcome to your dream home! A perfect blend of modern design and family comfort. This elegant three-story residence offers an open-concept floor plan, a stunning chef’s kitchen with a separate spice kitchen, and a dedicated theatre room for entertainment. Designed with functionality in mind, it also includes a legal 2-bedroom suite ideal as a mortgage helper or extended family space. Conveniently located just minutes from Matsqui Recreation Centre, all levels of schools, parks, and major shopping destinations — this home combines everyday convenience with upscale living.

Features

Guest Suite
Pantry
Central Vacuum Roughed In
Wet Bar
Balcony
Private Yard
Garage Double
Front Access
Garage Door Opener
Shopping Nearby
Room measurements26 rooms
Primary BedroomAbove · 13'8 × 18'7
Walk-In ClosetAbove · 9'9 × 5'2
Primary BedroomAbove · 16'2 × 13'4
Walk-In ClosetAbove · 15'7 × 9'8
BedroomAbove · 10'5 × 14'6
BedroomAbove · 12'7 × 13'5
Walk-In ClosetAbove · 5'11 × 7'5
LaundryAbove · 6'4 × 7'5
Living RoomMain · 14'1 × 13'11
Dining RoomMain · 16'2 × 26'
Family RoomMain · 13'7 × 14'10
NookMain · 19'8 × 12'6
KitchenMain · 20'1 × 13'6
Wok KitchenMain · 9'3 × 12'3
PantryMain · 9'3 × 3'10
BedroomMain · 14'5 × 14'6
Media RoomBsmt · 15'3 × 21'9
BedroomBsmt · 9'10 × 10'1
Hobby RoomBsmt · 17'3 × 15'10
LaundryBsmt · 4'6 × 7'3
BedroomBsmt · 11'5 × 10'3
KitchenBsmt · 8'5 × 18'
Living RoomBsmt · 12' × 18'
FoyerMain · 10'1 × 7'9

Property Details

MLS NumberR3101694
Property TypeSingle Family Residence
Bedrooms9
Bathrooms8
Square Feet6,065
Lot Size8,520 sqft
Year Built2024
Parking Spaces2
HeatingElectric, Forced Air
Days on Market108
StatusActive
Listed ByNationwide Realty Corp.

School Catchment

Elementary Ten Broeck Elementary
Middle Colleen and Gordie Howe Middle
Secondary W.J. Mouat Secondary

Thinking of selling in Abbotsford West?

See what your home could be worth and how the local market is moving.

Location

Mortgage Calculator

Estimated Monthly Payment
Partner Rates Available Contact us for preferred mortgage rates

Book a Showing