
 1 / 40 photos
About This Property
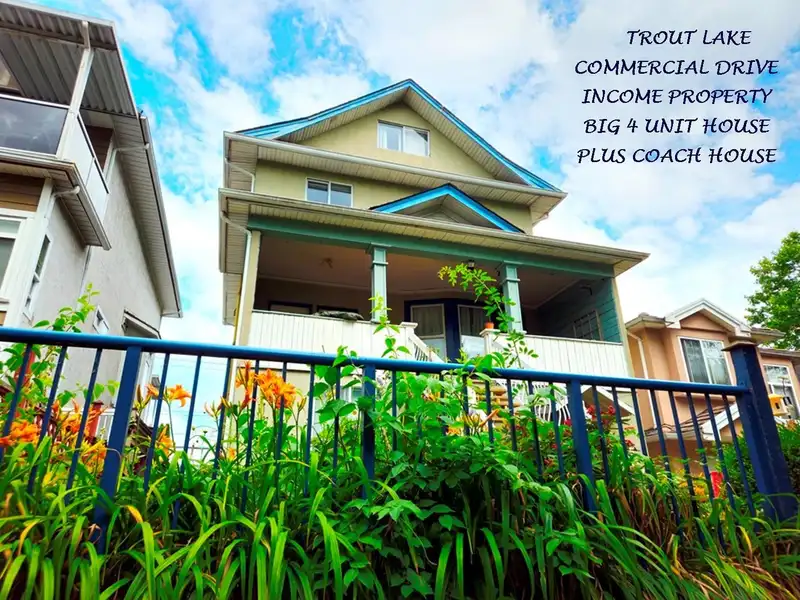
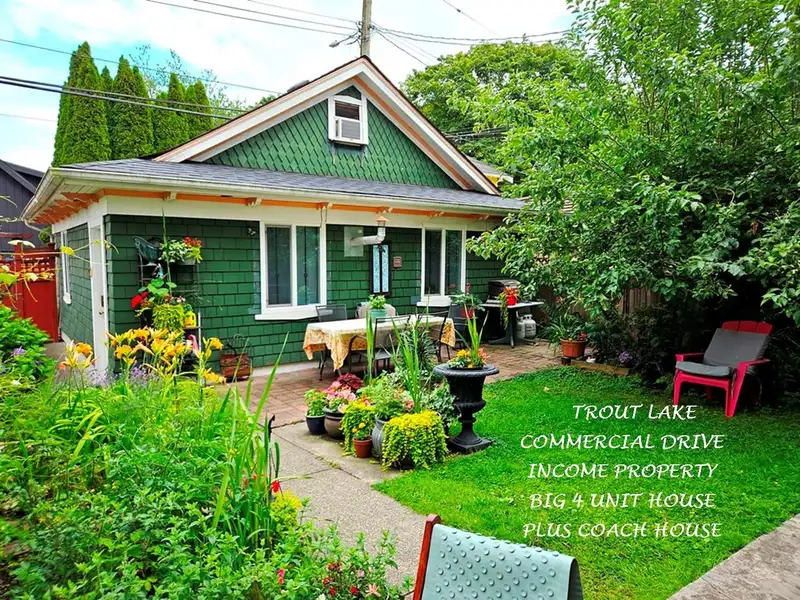
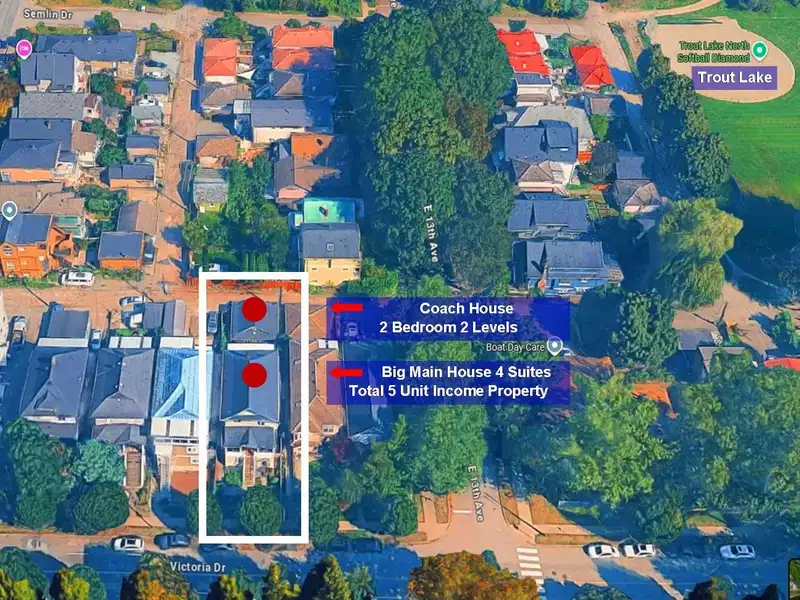
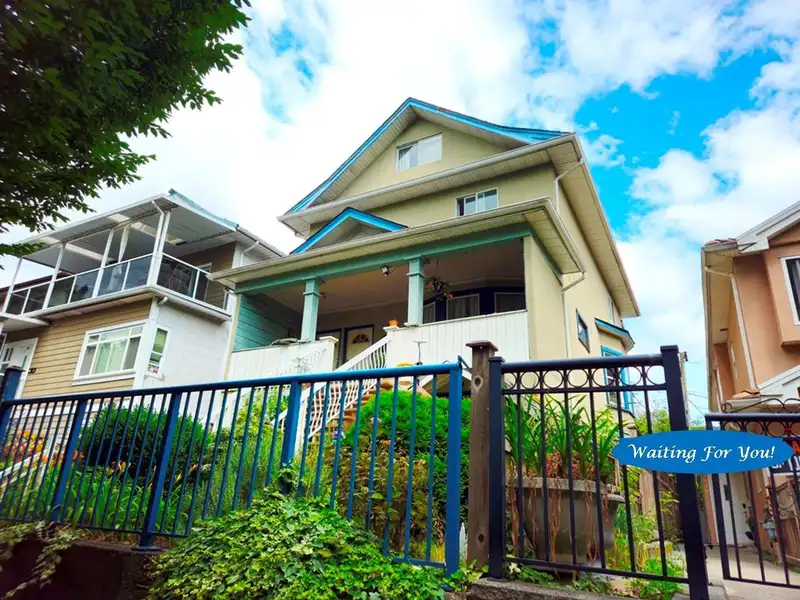
Huge Character 4 Suite House plus Coach House on 33’x122’ Lot in choice "Commercial Drive", 1 Blk to Trout Lake Park. The 4 Level, 3462 SF Main House has 4 S/C Units: Top Flr: 2 Level 1178 SF 3 Bdrm, Main Flr: 1012 SF, 2 Bdrm, Ground Lvl: 800 SF 2 Bdrm Unit & 300 SF Studio. There is a Rear Yard gorgeous 675 SF 2 Level 2 Bdrm Coach House - Total Area 4137 SF. All Suites are in Excellent Condition. The 4 “House” Suites rented to Great Tenants - Income $7352/mo w great upside. The Coach House is Owner Occ. All Suites are attractive & the versatile Suite mix & Coach Hse makes this a Very Cool, Special Investment or Perfect for Owner Occ. Don’t Miss! Showing by Appt w 2 Day Notice. Call LS Info Pkg, Flr Plan, To View.
Features
Property Details
School Catchment


Thinking of selling in Grandview Woodland?
See what your home could be worth and how the local market is moving.
Location
Mortgage Calculator
Similar Listings Nearby
2002 E 13TH AVENUE
1824 E 11TH AVENUE
2050 E 13TH AVENUE
2056 E 13TH AVENUE
1929 E BROADWAY
2036 E BROADWAY
1757 E 8TH AVENUE
1929 E 6TH AVENUE
1531 E 11TH AVENUE
3752 BEATRICE STREET
3807 VICTORIA DRIVE
3237 DUMFRIES STREET