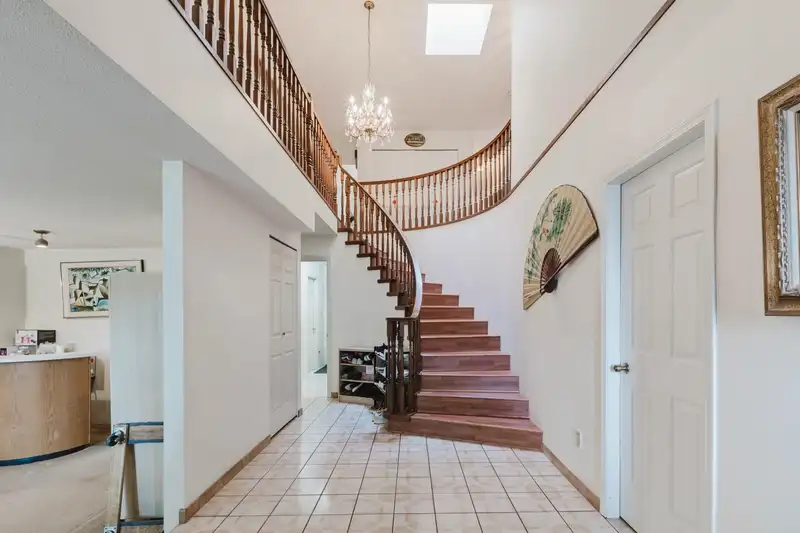
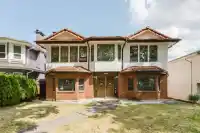
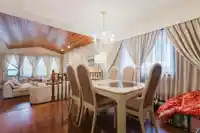
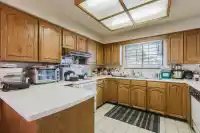
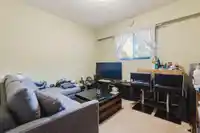
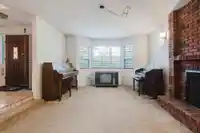
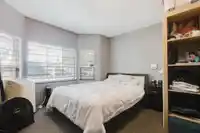
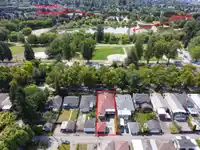
Massive 3,910 sqft custom-built home on a huge 6,243 sqft lot! This solid home packs 7 bdrms, 1 den, 4 full baths, & a potential mortgage helper. Car lovers and hobbyists: enjoy a 2-car attached garage, 1 detached garage, front spots, & a massive paved pad for RV parking. Bring your fresh design ideas to renovate this classic into a custom dream home, or…
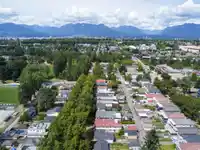
Massive 3,910 sqft custom-built home on a huge 6,243 sqft lot! This solid home packs 7 bdrms, 1 den, 4 full baths, & a potential mortgage helper. Car lovers and hobbyists: enjoy a 2-car attached garage, 1 detached garage, front spots, & a massive paved pad for RV parking. Bring your fresh design ideas to renovate this classic into a custom dream home, or capitalize on the incredible MULTIPLEX development potential. The location is an absolute winner. Nestled on a quiet, safe, tree-lined street, you are steps from iconic Trout Lake & its community centre. It's the perfect, ultra-spacious spot to grow your family in a premier East Van hub. High-yield rental potential meets massive future equity!
Features
Garage Triple
RV Access/Parking
Rear Access
Concrete
Garage Door Opener
Shopping Nearby
Room measurements22 rooms▸
Living RoomMain · 12'4 × 14'5
FoyerMain · 8'3 × 14'6
Bar RoomMain · 9'7 × 9'10
DenMain · 6'9 × 9'10
UtilityMain · 7'1 × 9'4
OtherMain · 21'2 × 24'1
BedroomMain · 12'9 × 14'9
BedroomMain · 9'3 × 10'5
BedroomMain · 9'3 × 11'1
KitchenMain · 6'7 × 9'9
Living RoomMain · 12'9 × 15'5
Living RoomAbove · 13'8 × 18'1
Flex RoomAbove · 7'2 × 8'0
Dining RoomAbove · 10' × 11'10
Eating AreaAbove · 7'6 × 10'0
KitchenAbove · 10'0 × 12'1
Family RoomAbove · 10'3 × 17'2
Primary BedroomAbove · 12'9 × 16'7
BedroomAbove · 9'1 × 9'4
BedroomAbove · 9'1 × 9'4
BedroomAbove · 9'9 × 12'9
OtherAbove · 11'10 × 21'5
Floor plan
🔍 Tap to zoom
Pinch or scroll to zoom · drag to pan · double-tap to reset
Property Details
MLS NumberR3148027
Property TypeSingle Family Residence
Bedrooms7
Bathrooms4
Square Feet3,910
Lot Size6,244 sqft
Year Built1984
Parking Spaces3
HeatingBaseboard, Hot Water, Radiant
Days on Market33
StatusActive
Listed ByColdwell Banker Universe Realty
School Catchment
ElementaryBeaconsfield
SecondaryGladstone
Neighbourhood
Highlighted area = this home's census tract (StatCan), the boundary the neighbourhood stats describe.
$1,500,000Median home value
$91,000Median household income
55.5%Owner-occupied
20.6%Single-detached homes
2.7Avg household size
40.4Median age
40.7%Bachelor's degree or higher (25-64)
57.8%Commute under 30 min
59.7%Drive to work
43.4%Foreign-born residents
7,476Neighbourhood population
Age
Under 1513.8%
15 to 6467.8%
65 and over18.4%
Household size
1 person22.5%
231.6%
317.6%
416.3%
5 or more11.9%
Language spoken at home
47.8% English mother tongue
Cantonese19.4%
Vietnamese6%
English + other4.2%
Tagalog3.8%
Mandarin2.4%
Spanish2.4%
All others14%
Mother tongue, share of 7,295 residents.
How this pocket differs
fewer Tagalog speakers than Victoria VE 3.8% vs 5.2%
fewer Cantonese speakers than Victoria VE 19.4% vs 25%
Median dwelling value is higher than Metro Vancouver $1,500,000 vs $1,050,000
Source: Statistics Canada, Census of Population, 2021. Reproduced and distributed on an "as is" basis with the permission of Statistics Canada.
Ped NaimiPersonal Real Estate Corp
Vinod BashirPersonal Real Estate Corp
Thinking of selling in Grandview Woodland?
See what your home could be worth and how the local market is moving.

 1 / 39 photos