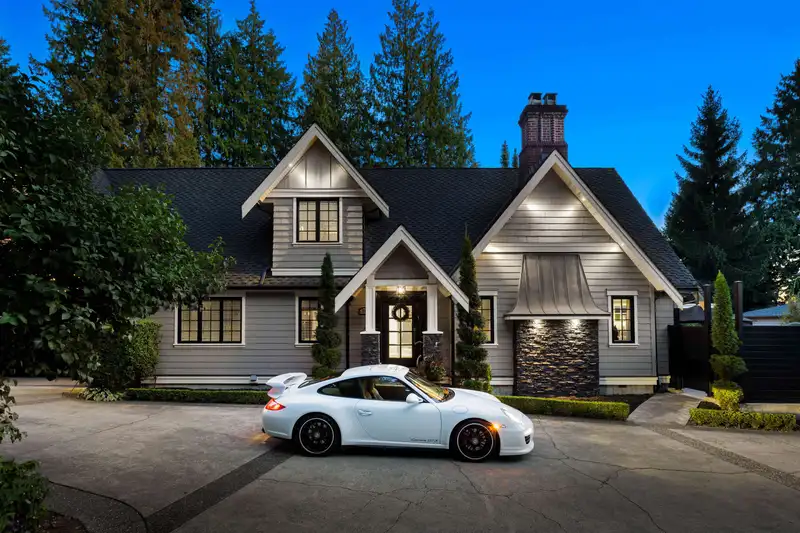
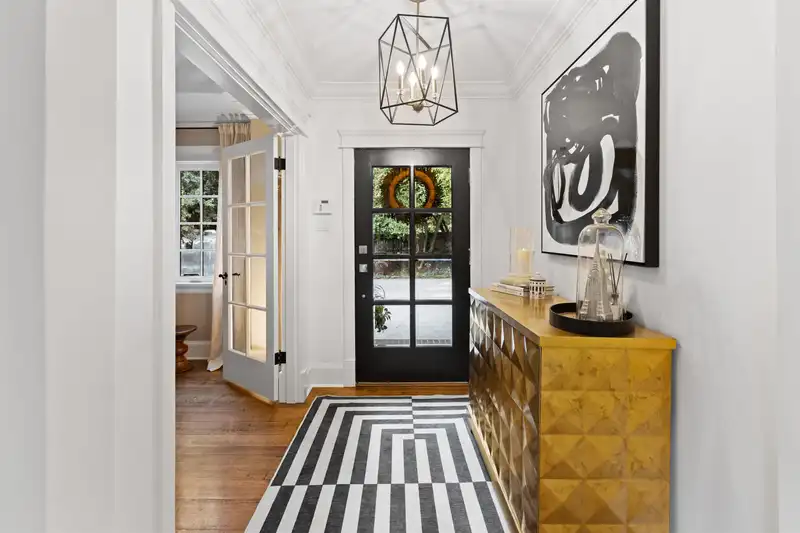
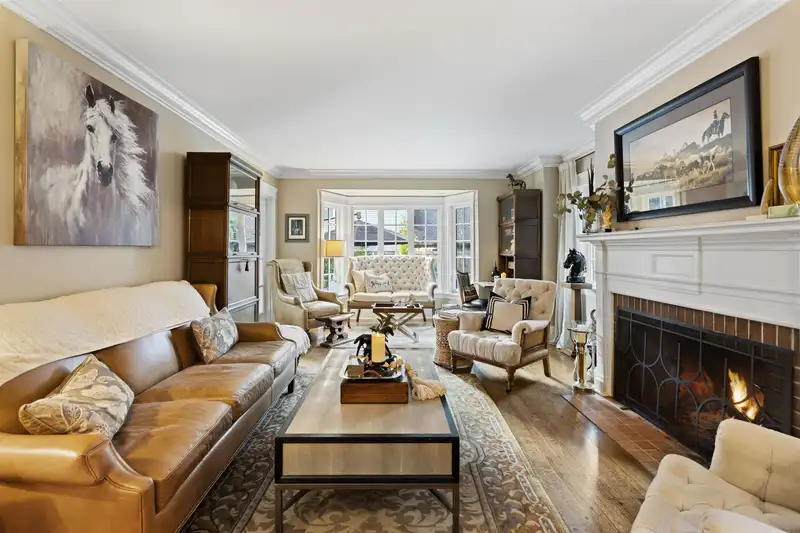
Welcome home to a stunning sanctuary where classic elegance meets modern luxury. Land is wide enough to legally be divided into two lots for development. Located across from Vancouver Golf Club, this meticulously restored residence sits on over 1/3 of an acre offering in-ground pool, hot tub, cabana, hidden vintage library, theatre room, gym, control 4…
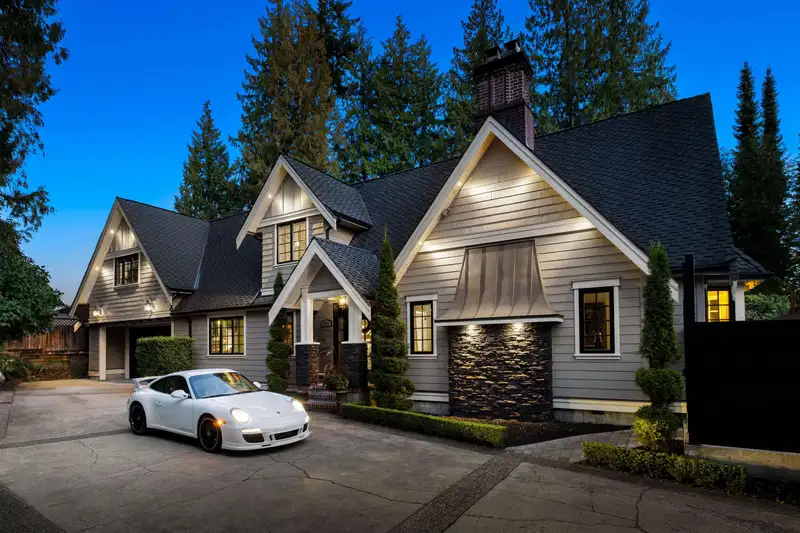
Welcome home to a stunning sanctuary where classic elegance meets modern luxury. Land is wide enough to legally be divided into two lots for development. Located across from Vancouver Golf Club, this meticulously restored residence sits on over 1/3 of an acre offering in-ground pool, hot tub, cabana, hidden vintage library, theatre room, gym, control 4 smart system, heated 4 car garage, the list goes on. Enjoy culinary excellence in the state-of-the-art kitchen featuring top-of-the-line appliances, custom cabinetry & a generous island ideal for entertaining. Retreat to the opulent master suite with a private balcony, walk-in closets & a spa-like bathroom complete with a soaking tub. Every detail of this residence has been thoughtfully curated to offer the ultimate in luxury living.
Features
Balcony
Private Yard
Additional Parking
Garage Triple
RV Access/Parking
Shopping Nearby
Room measurements23 rooms▸
Living RoomMain · 14'9 × 24'5
Dining RoomMain · 10'9 × 13'11
KitchenMain · 14'2 × 15'0
NookMain · 6'9 × 15'0
PantryMain · 5'8 × 8'11
LibraryMain · 11'3 × 12'11
SolariumMain · 10'9 × 6'7
Mud RoomMain · 13'3 × 15'9
FoyerMain · 8'3 × 5'7
Primary BedroomAbove · 17'4 × 21'6
Walk-In ClosetAbove · 9'4 × 9'5
BedroomAbove · 20'10 × 15'7
BedroomAbove · 13'6 × 15'8
DenAbove · 7'10 × 15'3
BedroomAbove · 19'1 × 22'2
OfficeAbove · 12'1 × 11'1
Family RoomBsmt · 13'8 × 19'9
Recreation RoomBsmt · 10'6 × 13'1
BedroomBsmt · 10'0 × 19'11
StorageBsmt · 10'5 × 12'0
LaundryBsmt · 13'3 × 13'2
UtilityBsmt · 12'7 × 9'6
GymBsmt · 7'5 × 13'9
Floor plan
🔍 Tap to zoom
Pinch or scroll to zoom · drag to pan · double-tap to reset
Property Details
MLS NumberR3128276
Property TypeSingle Family Residence
Bedrooms5
Bathrooms4
Square Feet5,337
Lot Size17,202 sqft
Year Built1936
Parking Spaces4
HeatingForced Air, Heat Pump, Natural Gas
StatusPending
Listed ByAngell, Hasman & Associates Realty Ltd.
School Catchment
ElementaryLord Baden-Powell Elementary
MiddleComo Lake Middle
SecondaryCentennial Secondary
Neighbourhood
Highlighted area = this home's census tract (StatCan), the boundary the neighbourhood stats describe.
$1,000,000Median home value
$73,500Median household income
48.5%Owner-occupied
19.8%Single-detached homes
2.3Avg household size
39.6Median age
41.1%Bachelor's degree or higher (25-64)
51%Commute under 30 min
73.9%Drive to work
47.4%Foreign-born residents
7,815Neighbourhood population
Age
Under 1512.7%
15 to 6470%
65 and over17.3%
Household size
1 person33.6%
230.3%
316.3%
413.2%
5 or more6.6%
Language spoken at home
40.9% English mother tongue
Korean13.9%
Mandarin6.7%
Cantonese5.3%
English + other4.4%
Farsi3.8%
Tagalog2.9%
All others22.1%
Mother tongue, share of 7,695 residents.
How this pocket differs
fewer Mandarin speakers than Coquitlam West 6.7% vs 9.1%
more Farsi speakers than Coquitlam West 3.8% vs 3.1%
Source: Statistics Canada, Census of Population, 2021. Reproduced and distributed on an "as is" basis with the permission of Statistics Canada.
Ped NaimiPersonal Real Estate Corp
Vinod BashirPersonal Real Estate Corp
Thinking of selling in Coquitlam West?
See what your home could be worth and how the local market is moving.

 1 / 40 photos