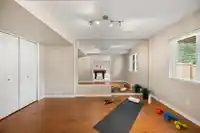
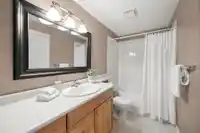
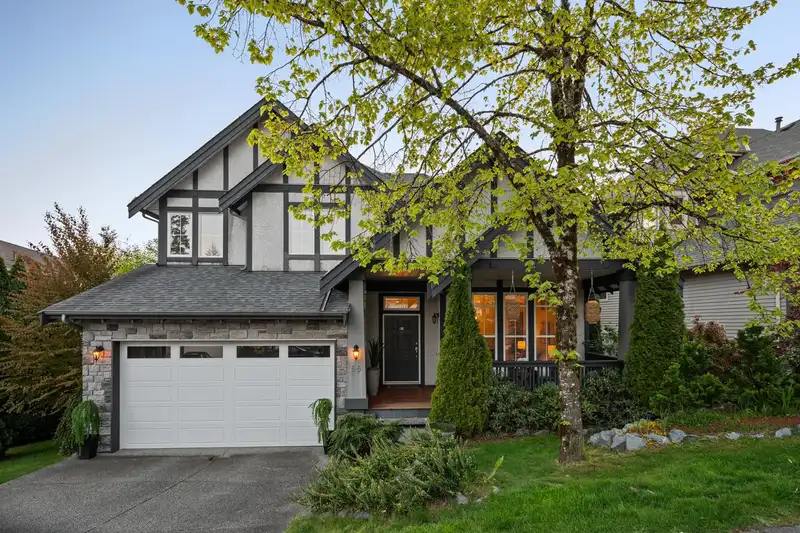
Discover this exceptional 6-bedroom, den, and 3.5-bathroom home in the sought-after Heritage Woods neighbourhood, surrounded by serene natural beauty. Every room is impressively spacious, offering comfort and versatility for growing families or entertaining. Enjoy cozy gas fireplaces in both the family room and the luxurious primary suite, which features an…
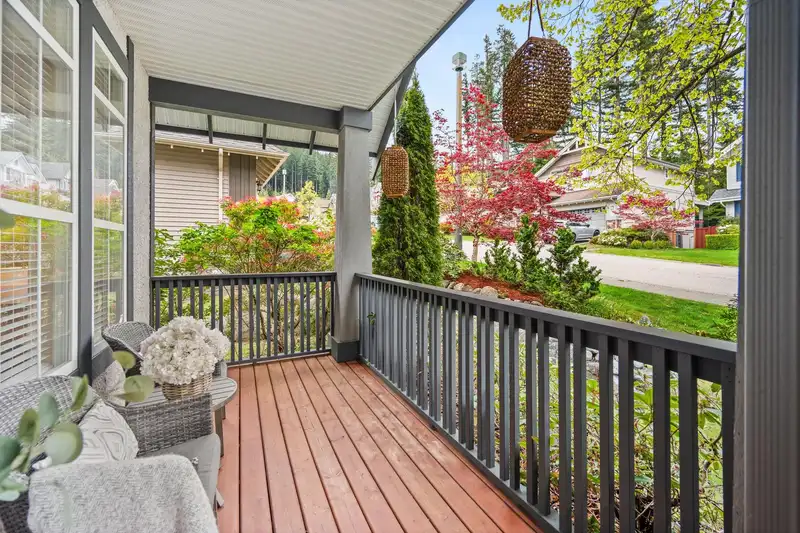
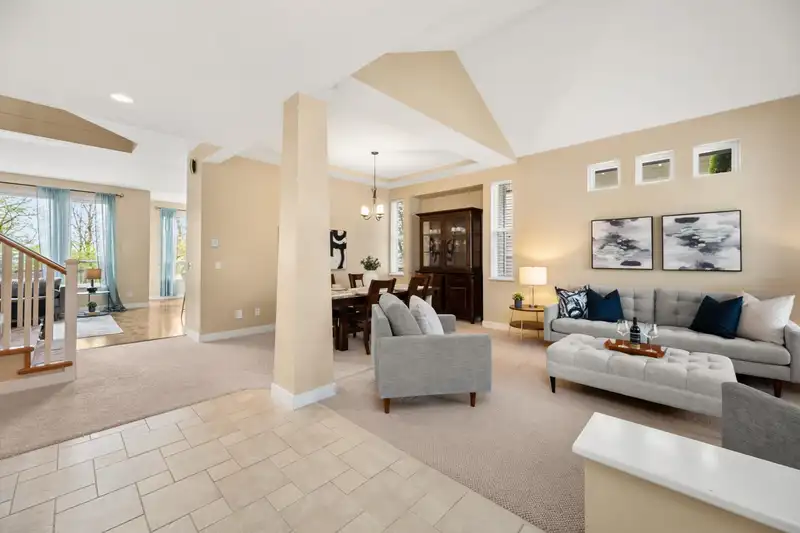
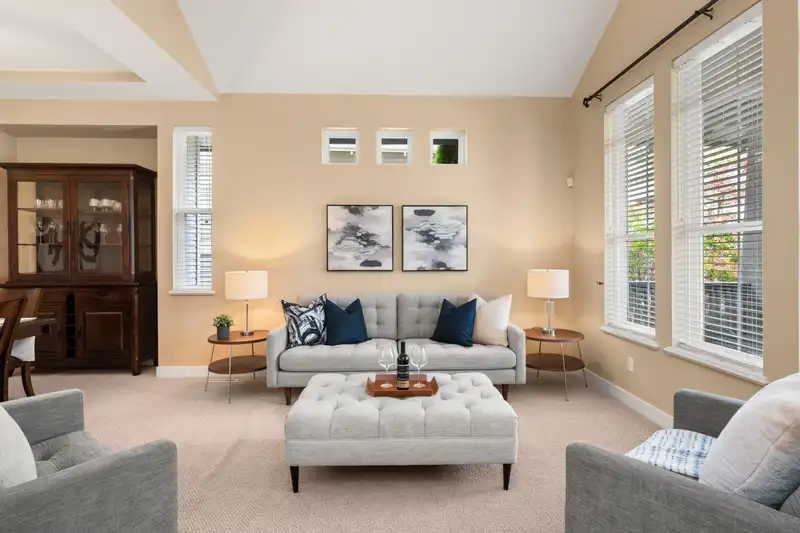
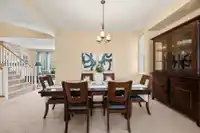
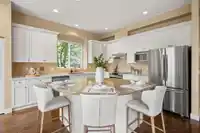
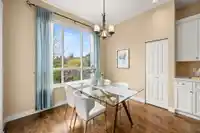
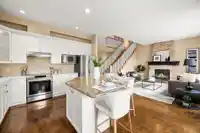
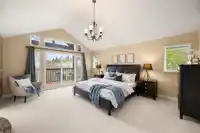
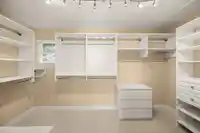
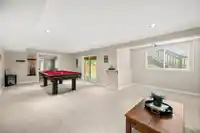
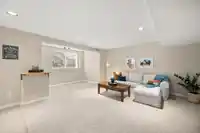
Discover this exceptional 6-bedroom, den, and 3.5-bathroom home in the sought-after Heritage Woods neighbourhood, surrounded by serene natural beauty. Every room is impressively spacious, offering comfort and versatility for growing families or entertaining. Enjoy cozy gas fireplaces in both the family room and the luxurious primary suite, which features an oversized walk-in closet and a spa-potential ensuite with skylights. The walk-out basement adds flexible living space, while the large, flat, fully fenced backyard is perfect for outdoor gatherings or gardening. Take in stunning south and west-facing city and horizon views off either of the 2 balconies. Located in a highly desirable school catchment and just minutes to shopping, recreation, and scenic trails, this home truly has it all.
Vinod BashirPersonal Real Estate Corp
Thinking of selling in Heritage Woods PM?
See what your home could be worth and how the local market is moving.

 1 / 40 photos