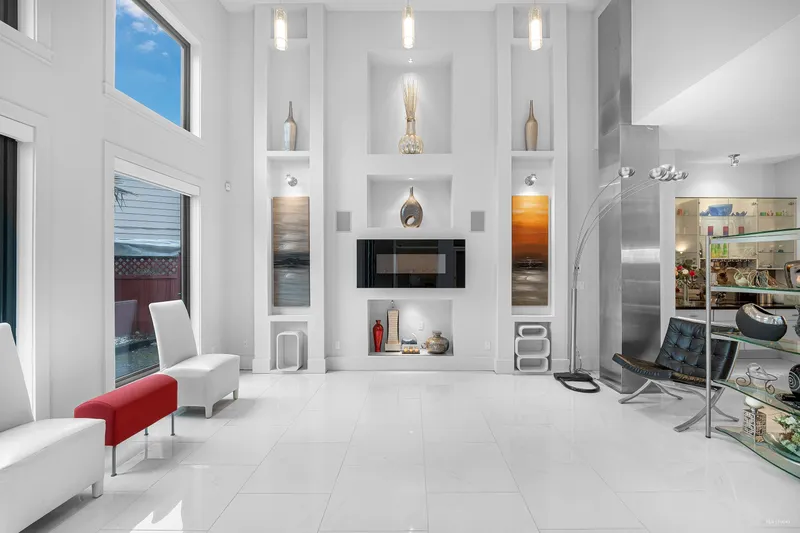
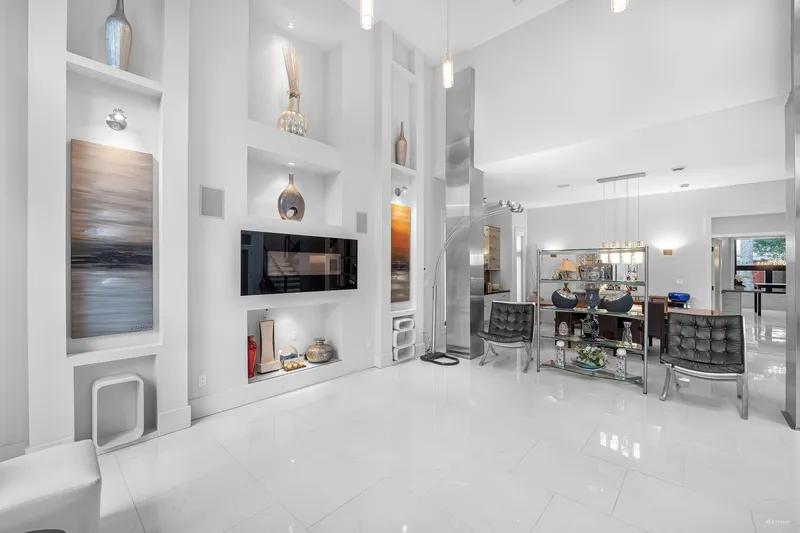
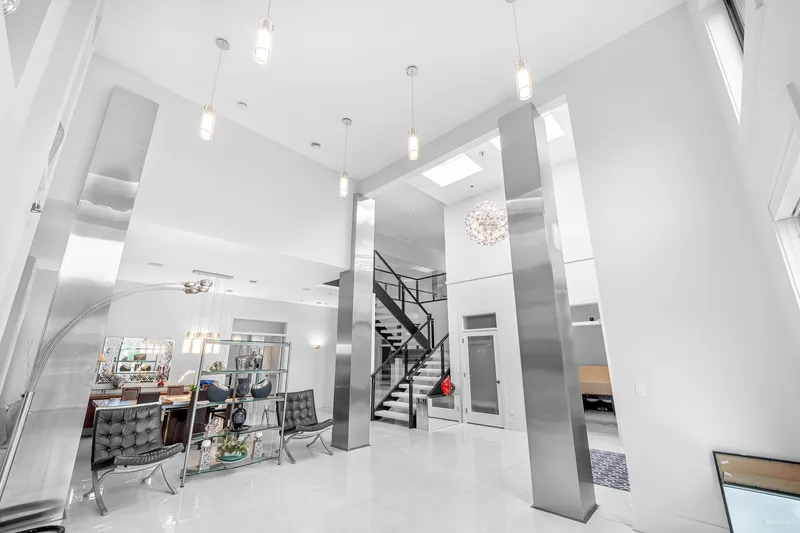
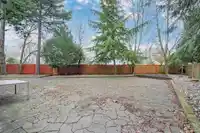
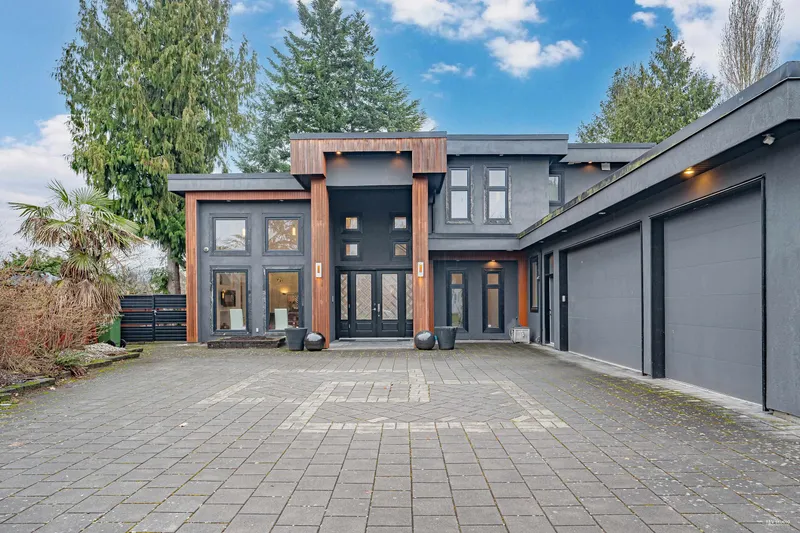
One-of-a-kind luxury home in prestigious Riverdale, backing onto Thompson Community Park greenbelt. Built by experienced builder with modern open design, 16-ft steel columns, crystal lighting, premium cabinetry, and stainless appliances. Extra 400 sq ft solarium w/ fireplace, home theatre, spa-inspired primary ensuite w/ sauna & steam shower, and 400 sq ft…
One-of-a-kind luxury home in prestigious Riverdale, backing onto Thompson Community Park greenbelt. Built by experienced builder with modern open design, 16-ft steel columns, crystal lighting, premium cabinetry, and stainless appliances. Extra 400 sq ft solarium w/ fireplace, home theatre, spa-inspired primary ensuite w/ sauna & steam shower, and 400 sq ft balcony w/park views. Legal 2-bed nanny suite w/ private entry. Bennett Secondary steps away. 6-zone Nexus, radiant heat, security, A/C, 3-car garage. Quiet private setting, close to shopping, dining, transit, and top Riverdale schools. Ideal for family living and multi-generational use. Rare park-backing lot with nature and privacy. A must-see Riverdale estate. Quality finishes throughout. Move-in ready. Rare opportunity! Act fast.
Features
Balcony
Private Yard
Additional Parking
Garage Triple
RV Access/Parking
Front Access
Shopping Nearby
Room measurements17 rooms▸
Living RoomMain · 14'0 × 17'0
KitchenMain · 23'2 × 15'6
Dining RoomMain · 14'0 × 13'6
DenMain · 11'8 × 13'0
Family RoomMain · 23'2 × 15'6
Mud RoomMain · 20'0 × 15'6
Wok KitchenMain · 6'0 × 11'2
NookMain · 16'0 × 13'0
KitchenMain · 15'1 × 11'6
SolariumMain · 10'0 × 40'0
BedroomMain · 12'1 × 9'6
BedroomMain · 10'6 × 9'0
Primary BedroomAbove · 14'0 × 25'6
BedroomAbove · 12'6 × 13'4
BedroomAbove · 16'2 × 13'0
BedroomAbove · 12'1 × 18'6
Walk-In ClosetAbove · 6'1 × 12'0
Floor plan
🔍 Tap to zoom
Pinch or scroll to zoom · drag to pan · double-tap to reset
Property Details
MLS NumberR3087084
Property TypeSingle Family Residence
Bedrooms6
Bathrooms3.5
Square Feet5,164
Lot Size13,098 sqft
Year Built2011
Parking Spaces3
HeatingElectric, Radiant
StatusPending
Listed ByRE/MAX Crest Realty
School Catchment
ElementaryThompson
SecondaryBurnett
Neighbourhood
Highlighted area = this home's census tract (StatCan), the boundary the neighbourhood stats describe.
$2,000,000Median home value
$98,000Median household income
82%Owner-occupied
77.9%Single-detached homes
3.2Avg household size
42.8Median age
46%Bachelor's degree or higher (25-64)
61.7%Commute under 30 min
90.8%Drive to work
61.5%Foreign-born residents
2,710Neighbourhood population
Age
Under 1515.3%
15 to 6465.4%
65 and over19.3%
Household size
1 person13.5%
228.1%
318.7%
421.1%
5 or more18.7%
Language spoken at home
30.8% English mother tongue
Mandarin29.2%
Cantonese15.9%
English + other5.9%
Punjabi4.8%
Tagalog2%
Spanish1.5%
All others9.9%
Mother tongue, share of 2,710 residents.
How this pocket differs
notably more 5+ person households than Richmond 18.7% vs 9.2%
notably fewer people living alone than Richmond 13.5% vs 25.1%
more 4-person households than Richmond 21.1% vs 14.7%
notably more Punjabi speakers than Richmond 4.8% vs 2.4%
more Mandarin speakers than Richmond 29.2% vs 21.1%
fewer Cantonese speakers than Richmond 15.9% vs 21.5%
Median dwelling value is notably higher than Metro Vancouver $2,000,000 vs $1,050,000
Source: Statistics Canada, Census of Population, 2021. Reproduced and distributed on an "as is" basis with the permission of Statistics Canada.
Ped NaimiPersonal Real Estate Corp
Vinod BashirPersonal Real Estate Corp
Thinking of selling in Riverdale RI?
See what your home could be worth and how the local market is moving.

 1 / 24 photos