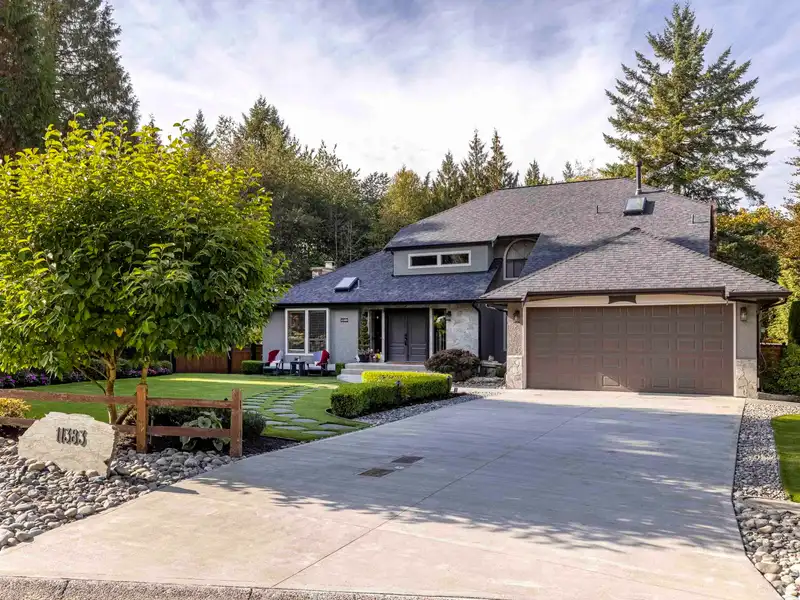
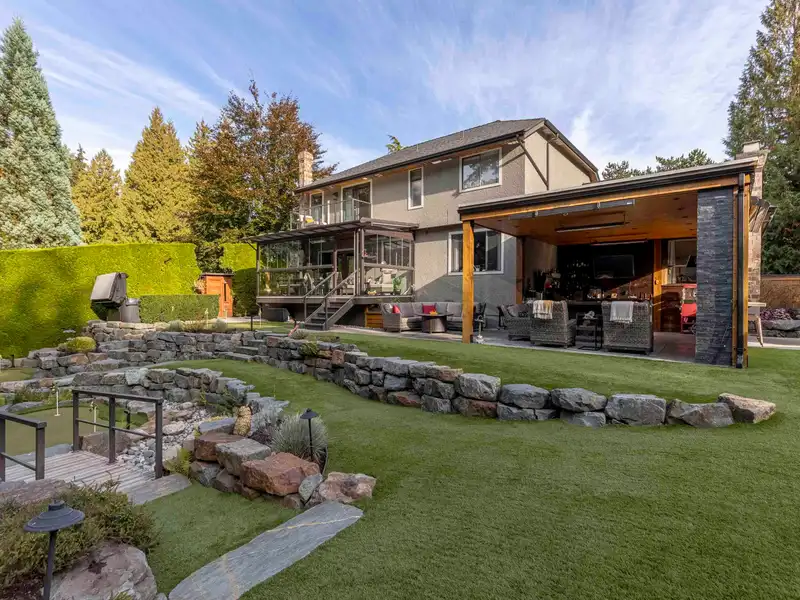
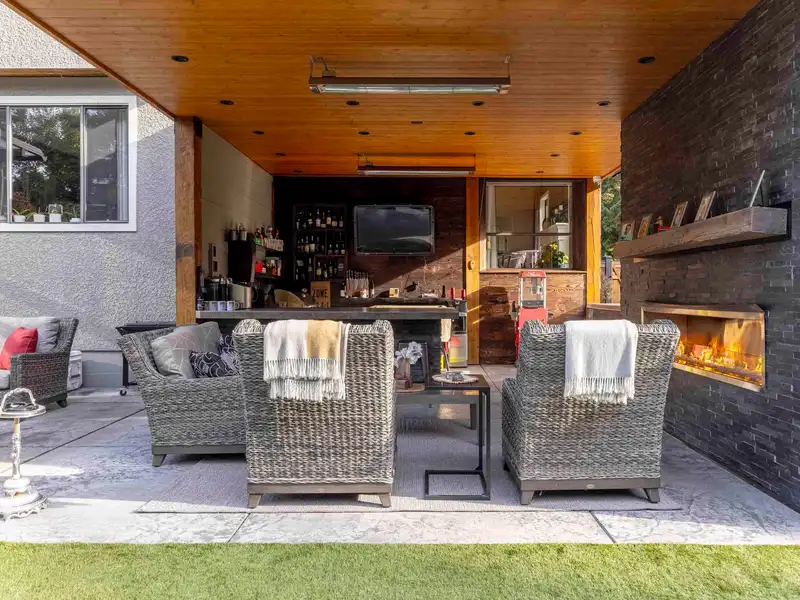
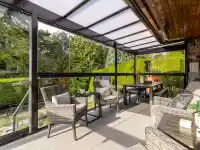
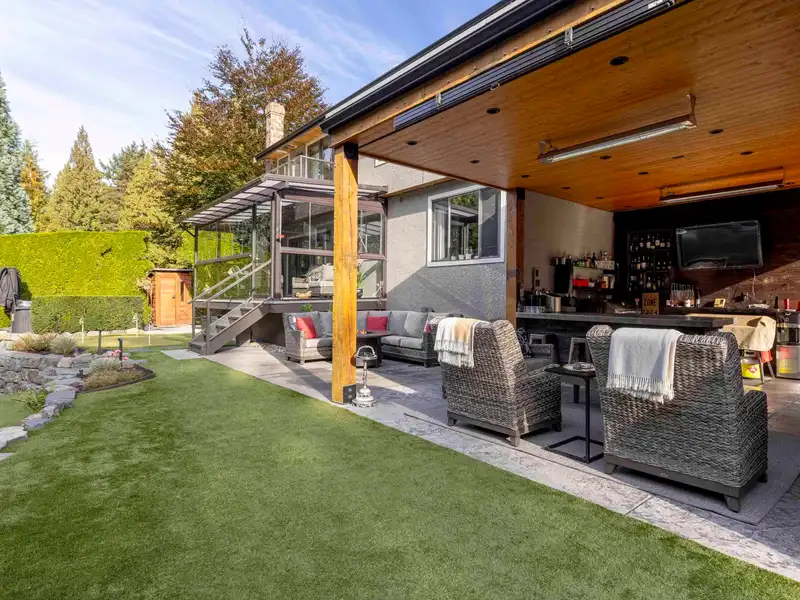
Over 4,000sf of indoor and covered outdoor living on one of Fraser Heights' most beautiful lots. 3 putting greens, a fully turfed, low maintenance yard, a covered bar & BBQ pavilion w, fireplace and ceiling heaters, multiple fire pits, a heated solarium w/ fully retractable glass panels and playground. An 8-person hot tub, a private sauna, and a lush…
Over 4,000sf of indoor and covered outdoor living on one of Fraser Heights' most beautiful lots. 3 putting greens, a fully turfed, low maintenance yard, a covered bar & BBQ pavilion w, fireplace and ceiling heaters, multiple fire pits, a heated solarium w/ fully retractable glass panels and playground. An 8-person hot tub, a private sauna, and a lush forested backdrop create a personal sanctuary that restores as much as it impresses. Entertain forty. Unwind with two. Inside, enjoy a primary suite retreat, formal living and dining, beautiful wine cellar, private TV lounge, and a converted garage transformed into a sports theatre and gym. A/C on the main level and in the primary suite. Plus, private office completely separate from the main house. A property you experience, not just own.
Features
Central Vacuum
Balcony
Private Yard
Garage Double
Front Access
Concrete
Shopping Nearby
Room measurements21 rooms▸
FoyerMain · 17'9 × 15'8
Living RoomMain · 13'9 × 17'7
KitchenMain · 13'11 × 11'9
Eating AreaMain · 10'11 × 11'8
Dining RoomMain · 13'11 × 12'2
Family RoomMain · 15'10 × 16'6
BedroomMain · 11'4 × 10'3
OfficeMain · 11'8 × 12'2
LaundryMain · 6' × 16'7
SolariumMain · 9'11 × 21'5
PatioMain · 15'1 × 13'10
PatioMain · 22' × 5'4
PatioMain · 13' × 12'9
Primary BedroomAbove · 13'10 × 17'6
Walk-In ClosetAbove · 5' × 7'2
BedroomAbove · 13'4 × 9'11
BedroomAbove · 11'10 × 9'11
Flex RoomAbove · 5'8 × 12'3
Living RoomBelow · 7'1 × 7'11
Wine RoomBelow · 7'2 × 23'8
OtherMain · 21'3 × 19'11
Floor plan
🔍 Tap to zoom
Pinch or scroll to zoom · drag to pan · double-tap to reset
Property Details
MLS NumberR3108383
Property TypeSingle Family Residence
Bedrooms4
Bathrooms2.5
Square Feet2,846
Lot Size26,573 sqft
Year Built1986
Parking Spaces2
HeatingElectric, Heat Pump, Natural Gas
StatusClosed
Listed ByEngel & Volkers Vancouver
School Catchment
ElementaryDogwood
SecondaryFraser Heights
Neighbourhood
Highlighted area = this home's census tract (StatCan), the boundary the neighbourhood stats describe.
$1,500,000Median home value
$122,000Median household income
84.2%Owner-occupied
78.3%Single-detached homes
3.4Avg household size
42.8Median age
51.2%Bachelor's degree or higher (25-64)
55%Commute under 30 min
92.3%Drive to work
53.7%Foreign-born residents
3,183Neighbourhood population
Age
Under 1516.7%
15 to 6468.4%
65 and over14.9%
Household size
1 person8.4%
224%
323.5%
422.3%
5 or more21.8%
Language spoken at home
41% English mother tongue
Mandarin19.8%
Korean8.5%
Punjabi6.8%
English + other4.7%
Cantonese3.3%
Tagalog2%
All others13.9%
Mother tongue, share of 3,185 residents.
How this pocket differs
fewer people living alone than Fraser Heights 8.3% vs 10.4%
more Korean speakers than Fraser Heights 8.5% vs 6.9%
Median household income is higher than Metro Vancouver $122,000 vs $90,000
Median dwelling value is higher than Metro Vancouver $1,500,000 vs $1,050,000
Source: Statistics Canada, Census of Population, 2021. Reproduced and distributed on an "as is" basis with the permission of Statistics Canada.
Ped NaimiPersonal Real Estate Corp
Vinod BashirPersonal Real Estate Corp
Thinking of selling in Fraser Heights?
See what your home could be worth and how the local market is moving.

 1 / 40 photos