
 1 / 29 photos
About This Property
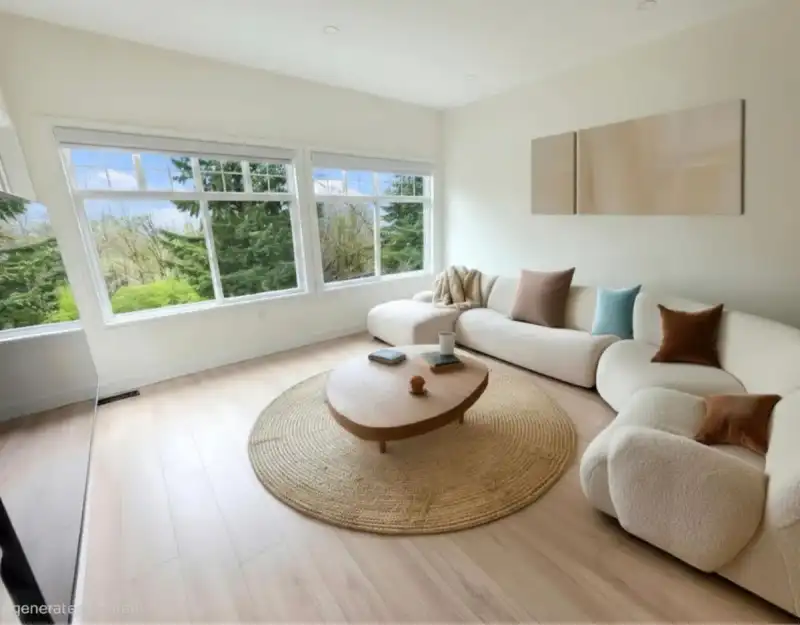
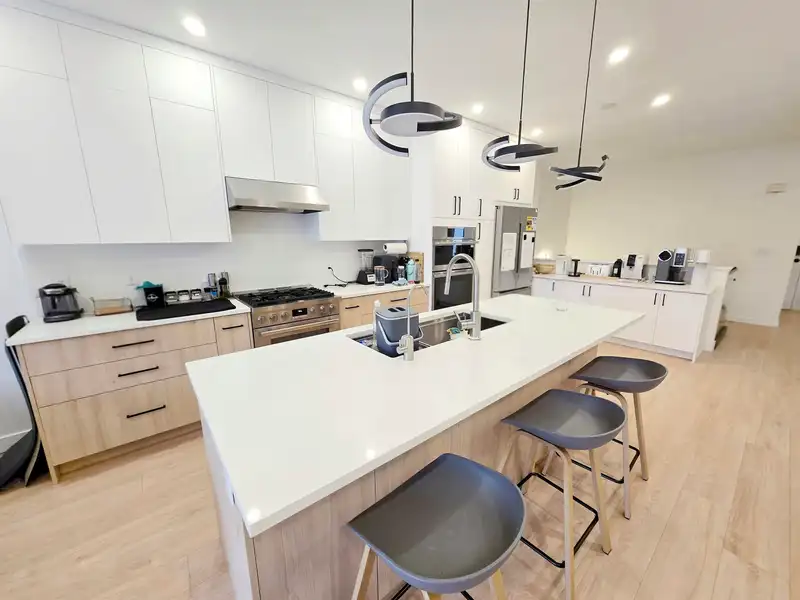
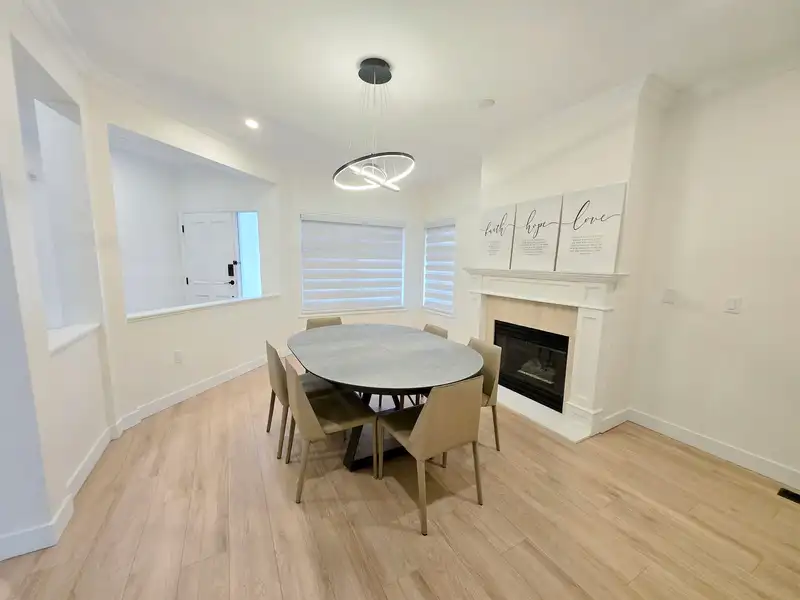
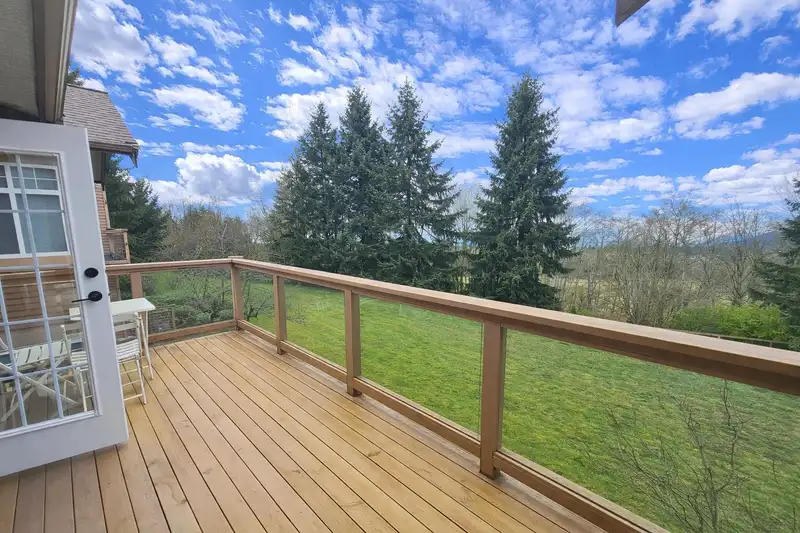
Rarely available grand townhouse offering over 4,000 sq. ft. of beautifully renovated living space across three levels. Fully updated in 2025, including upgraded plumbing. Features a main-floor primary bedroom with full ensuite, plus 3 spacious bedrooms, office, den, large recreation room, and separate family room—perfect for multigenerational living. Walk out from the lower level to a private backyard backing directly onto Deer Lake Park. Bathrooms on every level, oversized double garage, abundant storage, and low strata fee. Quiet, well-maintained community with easy access to Hwy 1, Metropolis at Metrotown, Crystal Mall, parks, schools, transit, and all the amenities of the Lower Mainland.
Features
Property Details
School Catchment


Thinking of selling in Oaklands?
See what your home could be worth and how the local market is moving.
Location
Mortgage Calculator
Similar Listings Nearby
29 5221 OAKMOUNT CRESCENT
19 5240 OAKMOUNT CRESCENT
25 5298 OAKMOUNT CRESCENT
2 5950 OAKDALE ROAD
60 5950 OAKDALE ROAD
22 5950 OAKDALE ROAD
5 6525 DUFFERIN AVENUE
2 6525 DUFFERIN AVENUE
6515 NELSON AVENUE
6590 NELSON AVENUE
35 6868 BURLINGTON AVENUE
16 7039 MACPHERSON AVENUE