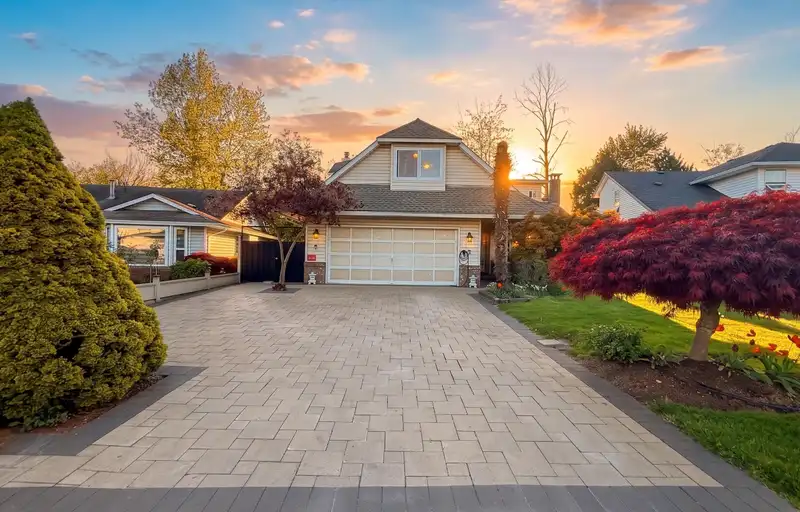
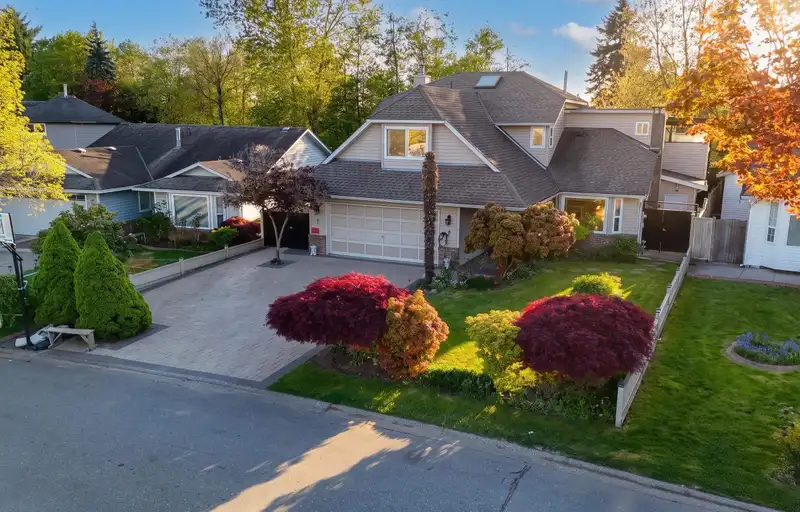
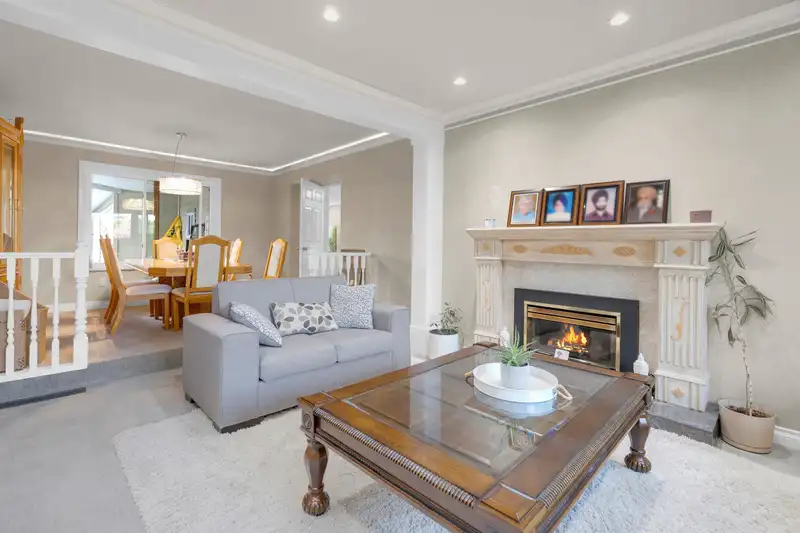
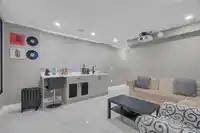
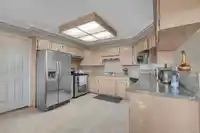
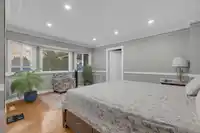
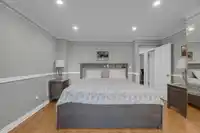
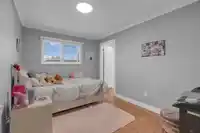
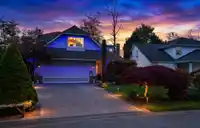
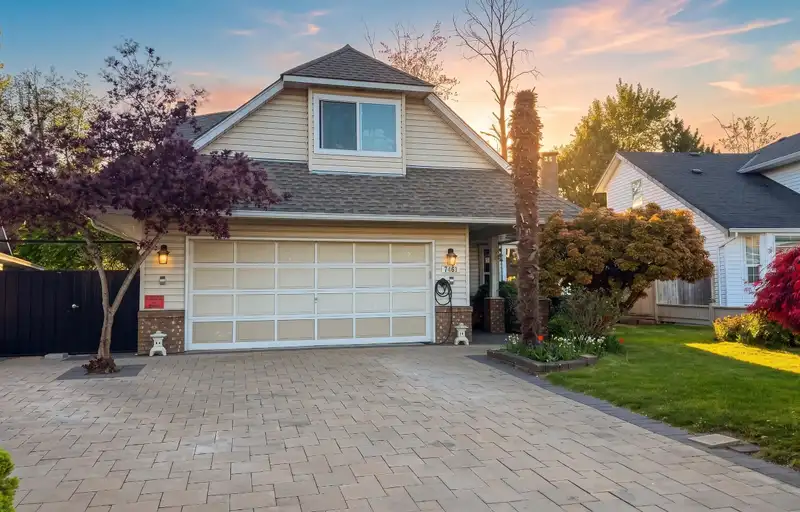
Welcome to this exceptional, fully renovated residence in the heart of Surrey! Set on a sprawling 8715 sq ft lot, this stunning home offers 6 spacious bedrooms and 5 elegant bathrooms, including two luxurious master suites designed for ultimate comfort. Showcasing premium finishes throughout, enjoy rich hardwood flooring, new carpets, custom designer paint,…
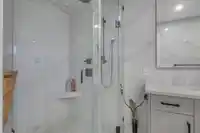
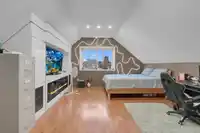
Welcome to this exceptional, fully renovated residence in the heart of Surrey! Set on a sprawling 8715 sq ft lot, this stunning home offers 6 spacious bedrooms and 5 elegant bathrooms, including two luxurious master suites designed for ultimate comfort. Showcasing premium finishes throughout, enjoy rich hardwood flooring, new carpets, custom designer paint, Air conditioning, and on-demand hot water. Step outside to a beautifully upgraded sundeck with sleek epoxy flooring, complemented by durable metal fencing for added privacy and curb appeal. Indulge in Spa - like living with a steam shower, and entertain effortlessly in your private home theatre- easily convertible into a 1-bedroom suite for added income or extended family living. OPEN HOUSE MAY 16, SAT & MAY 17, SUN 1:00 TO 4:00 PM
Features
Storage
Garden
Balcony
Garage Double
Front Access
Concrete
Gravel
Shopping Nearby
Room measurements15 rooms▸
Family RoomMain · 15'6 × 14'2
Dining RoomMain · 10'1 × 13'9
Living RoomMain · 19'3 × 12'9
BedroomMain · 11'5 × 8'11
NookMain · 7'9 × 11'10
KitchenMain · 8'9 × 11'10
BedroomMain · 14' × 13'
StorageMain · 5'10 × 13'
PatioMain · 12'10 × 3'1
Primary BedroomAbove · 16'6 × 13'7
BedroomAbove · 9'3 × 12'5
BedroomAbove · 9'1 × 12'5
BedroomAbove · 19'5 × 16'3
PatioAbove · 18'3 × 20'6
PatioAbove · 19'6 × 18'2
Floor plan
🔍 Tap to zoom
Pinch or scroll to zoom · drag to pan · double-tap to reset
Property Details
MLS NumberR3117477
Property TypeSingle Family Residence
Bedrooms6
Bathrooms5
Square Feet2,905
Lot Size8,715 sqft
Year Built1987
Parking Spaces2
HeatingBaseboard, Forced Air
StatusClosed
Listed ByRE/MAX City Realty
School Catchment
ElementaryStrawberry Hill
SecondaryPrincess Margaret
Neighbourhood
Highlighted area = this home's census tract (StatCan), the boundary the neighbourhood stats describe.
$700,000Median home value
$93,000Median household income
73.3%Owner-occupied
20.7%Single-detached homes
3.6Avg household size
33.6Median age
35%Bachelor's degree or higher (25-64)
44.4%Commute under 30 min
77.8%Drive to work
56.4%Foreign-born residents
2,081Neighbourhood population
Age
Under 1517.8%
15 to 6469.2%
65 and over13%
Household size
1 person14%
221.9%
319.3%
415.8%
5 or more28.9%
Language spoken at home
38.5% Punjabi mother tongue
English26%
English + other8.9%
Urdu6%
Hindi4.1%
Tagalog2.6%
Spanish1%
All others12.9%
Mother tongue, share of 2,080 residents.
How this pocket differs
notably more Urdu speakers than West Newton 6% vs 2.5%
fewer Punjabi speakers than West Newton 38.5% vs 51.1%
Median dwelling value is notably lower than Metro Vancouver $700,000 vs $1,050,000
Source: Statistics Canada, Census of Population, 2021. Reproduced and distributed on an "as is" basis with the permission of Statistics Canada.
Ped NaimiPersonal Real Estate Corp
Vinod BashirPersonal Real Estate Corp
Thinking of selling in West Newton?
See what your home could be worth and how the local market is moving.

 1 / 40 photos