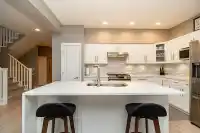
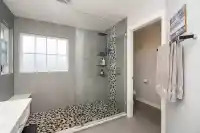
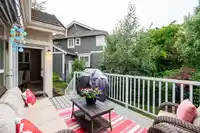
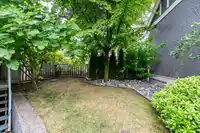
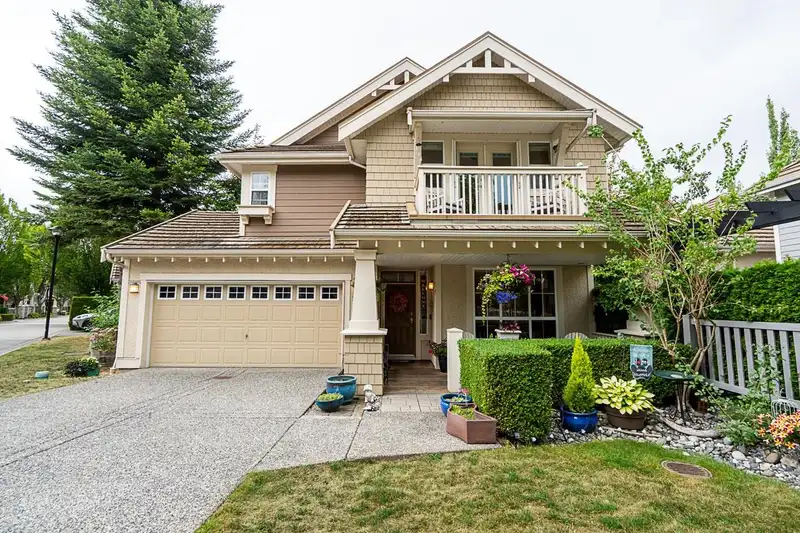
Welcome to Cambria, an exclusive collection of detached craftsman townhomes by Parklane Homes in the heart of Rosemary Heights. This 3,163 SF corner home features 5 bedrooms/3.5 baths with thoughtful updates and a great floor plan. Open-concept main floor with a beautifully renovated kitchen and inviting great room. Upstairs offers 4 bedrooms, including a…
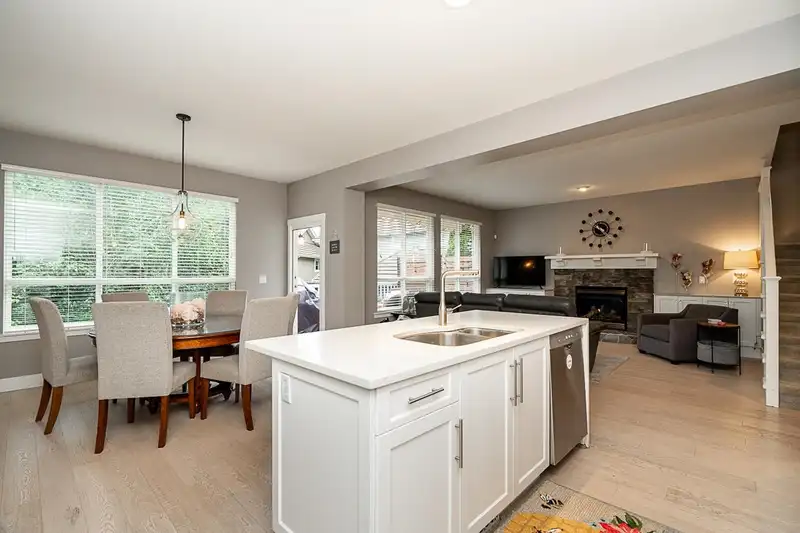
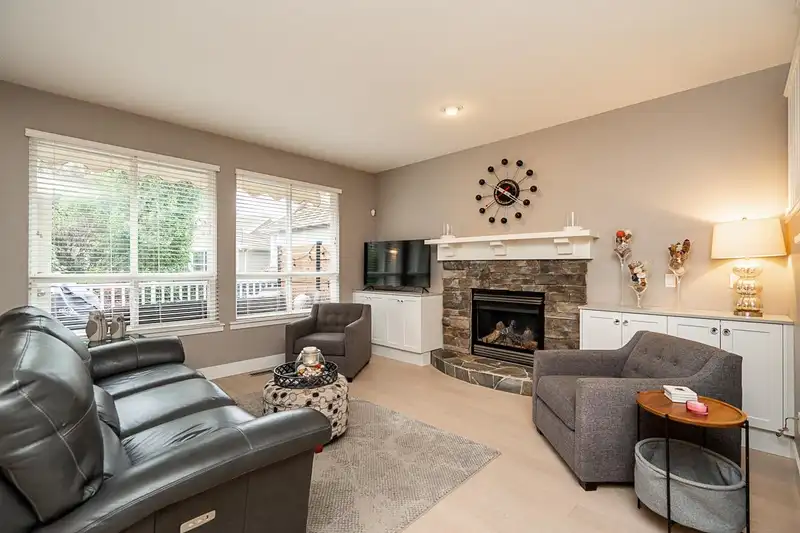
Welcome to Cambria, an exclusive collection of detached craftsman townhomes by Parklane Homes in the heart of Rosemary Heights. This 3,163 SF corner home features 5 bedrooms/3.5 baths with thoughtful updates and a great floor plan. Open-concept main floor with a beautifully renovated kitchen and inviting great room. Upstairs offers 4 bedrooms, including a vaulted primary with a lovely ensuite, plus laundry. The lower level is ideal for movie nights, recreation, guests with spacious rec room, bed & full bath. Enjoy front and back yards, a welcoming porch, decks, hot tub, garage (EV) and 3-car driveway! Coveted Rosemary Heights Elementary and Grandview Heights Secondary schools. You will love this exceptional community lifestyle with parks, scenic trails, restaurants & golf just steps away!
Features
Vaulted Ceiling(s)
Playground
Balcony
Garage Double
Front Access
Shopping Nearby
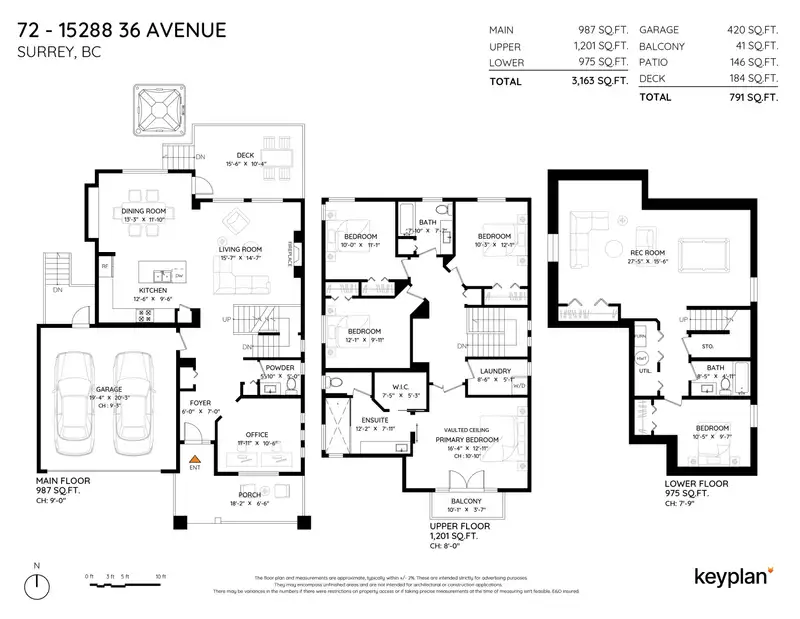
Room measurements13 rooms▸
FoyerMain · 7'0 × 6'0
Living RoomMain · 14'7 × 15'7
KitchenMain · 9'6 × 12'6
Dining RoomMain · 11'10 × 13'3
OfficeMain · 10'6 × 11'11
Primary BedroomAbove · 12'11 × 16'4
Walk-In ClosetAbove · 5'3 × 7'5
BedroomAbove · 9'11 × 12'1
BedroomAbove · 11'1 × 10'0
BedroomAbove · 12'1 × 10'3
LaundryAbove · 5'1 × 8'6
Recreation RoomBsmt · 15'6 × 27'5
BedroomBsmt · 9'7 × 10'5
Floor plan
🔍 Tap to zoom
Pinch or scroll to zoom · drag to pan · double-tap to reset
Property Details
MLS NumberR3149426
Property TypeTownhouse
Bedrooms5
Bathrooms3.5
Square Feet3,163
Year Built2003
Parking Spaces2
HeatingForced Air, Natural Gas
Strata Fee$709.57/mo
Days on Market36
StatusActive
Listed ByMacdonald Realty (Surrey/152)
School Catchment
ElementaryRosemary Heights
SecondaryGrandview Heights
Neighbourhood
Highlighted area = this home's census tract (StatCan), the boundary the neighbourhood stats describe.
$840,000Median home value
$102,000Median household income
83.7%Owner-occupied
30.5%Single-detached homes
2.5Avg household size
41.2Median age
46.4%Bachelor's degree or higher (25-64)
52.6%Commute under 30 min
89.7%Drive to work
32.5%Foreign-born residents
5,470Neighbourhood population
Age
Under 1518.2%
15 to 6464%
65 and over17.8%
Household size
1 person22.7%
236.4%
315.8%
418.4%
5 or more6.6%
Language spoken at home
64.3% English mother tongue
Mandarin11.7%
English + other3.7%
Punjabi2.9%
Korean2.3%
Cantonese1.7%
Spanish1.4%
All others12%
Mother tongue, share of 5,335 residents.
How this pocket differs
fewer seniors 65+ than South Surrey White Rock 17.8% vs 25.9%
more children under 15 than South Surrey White Rock 18.2% vs 14.9%
more 4-person households than South Surrey White Rock 18.5% vs 14.3%
Source: Statistics Canada, Census of Population, 2021. Reproduced and distributed on an "as is" basis with the permission of Statistics Canada.
Ped NaimiPersonal Real Estate Corp
Vinod BashirPersonal Real Estate Corp
Thinking of selling in Morgan Creek?
See what your home could be worth and how the local market is moving.

 1 / 38 photos