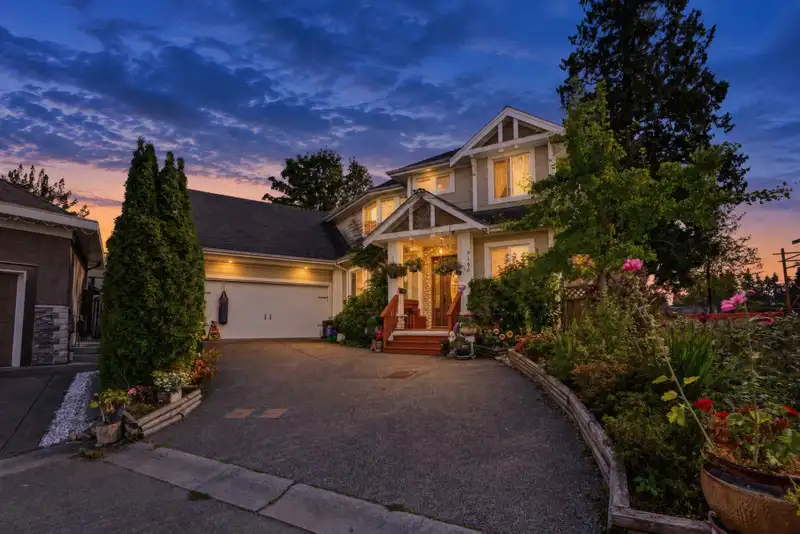
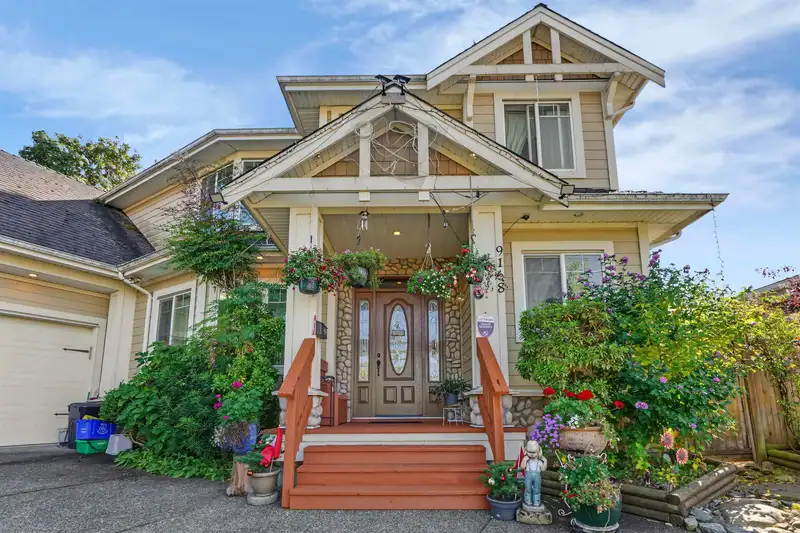
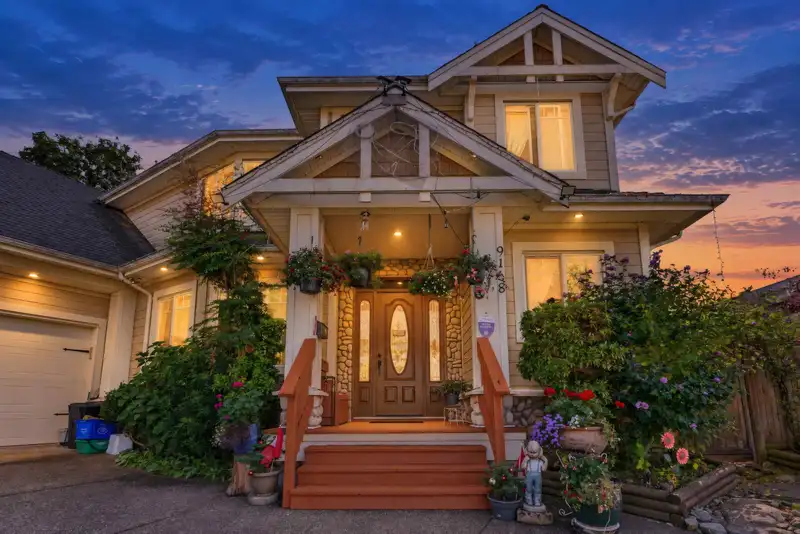
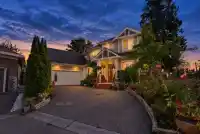
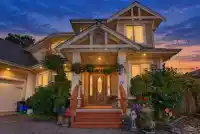
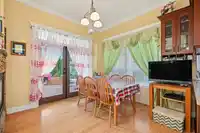
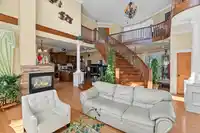
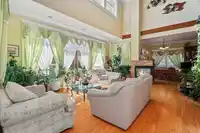
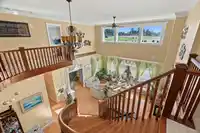
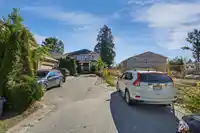
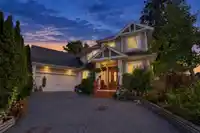
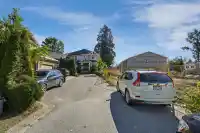
A rare hidden gem nestled in a quiet cul-de-sac! This custom-built home offers over 2,950 sq ft of living space plus approx. 1700 sq ft crawl space with 6’4” height, on an expansive 8,558 sq ft lot. The main floor features beautiful bamboo hardwood flooring, soaring ceilings, bright elegant living room with gas fireplace and Graceful Curved Staircase with…
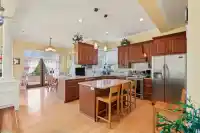
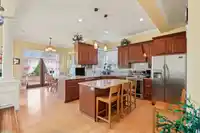
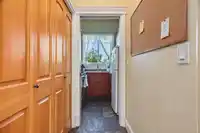
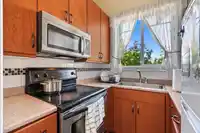
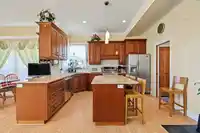
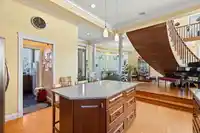
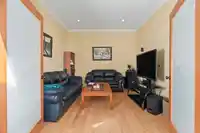
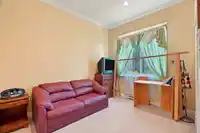
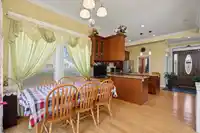
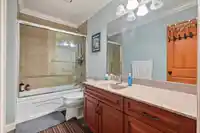
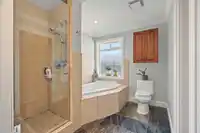
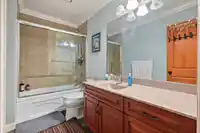
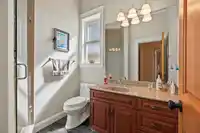
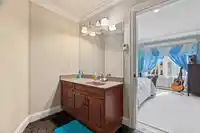
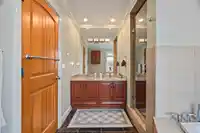
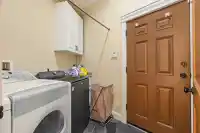
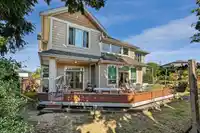
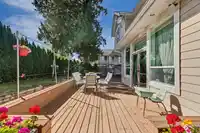
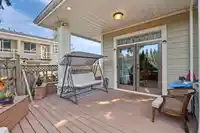
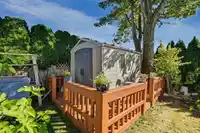
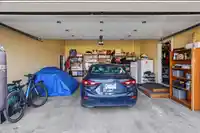
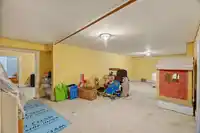
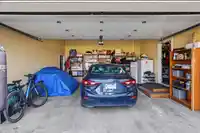
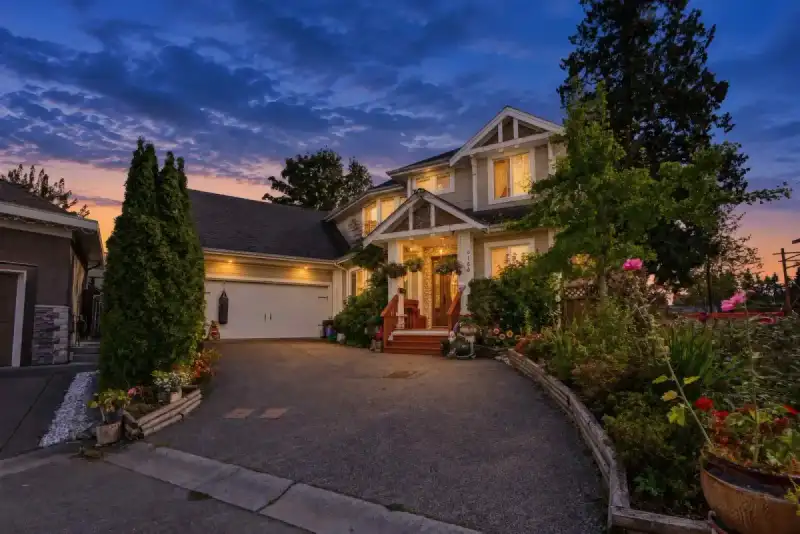
A rare hidden gem nestled in a quiet cul-de-sac! This custom-built home offers over 2,950 sq ft of living space plus approx. 1700 sq ft crawl space with 6’4” height, on an expansive 8,558 sq ft lot. The main floor features beautiful bamboo hardwood flooring, soaring ceilings, bright elegant living room with gas fireplace and Graceful Curved Staircase with railings. Main floor offers Gourmet kitchen with island and separate wok kitchen, dining rm, TV room, bedroom, 3-piece bath and laundry. Upstairs offers 3 bedrooms and 3 baths with radiant heating. The private backyard is a gardener's paradise perfect for entertaining family & friends with a large sundeck and storage shed. Double garage plus 3 extra parking spaces. Close to schools, parks and transit. A truly special home!
Features
Garden
Private Yard
Garage Double
Open
Front Access
Shopping Nearby
Room measurements10 rooms▸
Family RoomMain · 17'1 × 20'10
Living RoomMain · 11'10 × 13'7
KitchenMain · 12'11 × 14'4
Dining RoomMain · 10'6 × 14'6
NookMain · 11' × 12'2
BedroomMain · 9'4 × 11'1
Wok KitchenMain · 6'11 × 7'6
Primary BedroomAbove · 14'8 × 14'10
BedroomAbove · 17'4 × 13'3
BedroomAbove · 11' × 13'7
Floor plan
🔍 Tap to zoom
Pinch or scroll to zoom · drag to pan · double-tap to reset
Property Details
MLS NumberR3167939
Property TypeSingle Family Residence
Bedrooms4
Bathrooms4
Square Feet2,950
Lot Size8,558 sqft
Year Built2008
Parking Spaces2
HeatingBaseboard, Electric
Days on Market11
StatusActive
Listed BySutton Premier Realty
School Catchment
ElementaryGibson
SecondaryDelview
Neighbourhood
Highlighted area = this home's census tract (StatCan), the boundary the neighbourhood stats describe.
$1,000,000Median home value
$104,000Median household income
74.8%Owner-occupied
38.4%Single-detached homes
3.3Avg household size
38.8Median age
29.9%Bachelor's degree or higher (25-64)
51.8%Commute under 30 min
80.8%Drive to work
42.9%Foreign-born residents
5,473Neighbourhood population
Age
Under 1515.4%
15 to 6468.6%
65 and over16%
Household size
1 person16.8%
224.3%
316.8%
419.5%
5 or more22.5%
Language spoken at home
42.7% English mother tongue
Punjabi28%
English + other6.3%
Hindi4.4%
Tagalog2.6%
Urdu1.8%
Spanish1.6%
All others12.6%
Mother tongue, share of 5,475 residents.
Source: Statistics Canada, Census of Population, 2021. Reproduced and distributed on an "as is" basis with the permission of Statistics Canada.
Ped NaimiPersonal Real Estate Corp
Vinod BashirPersonal Real Estate Corp
Thinking of selling in Annieville?
See what your home could be worth and how the local market is moving.

 1 / 39 photos