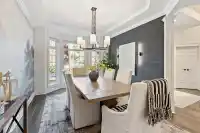
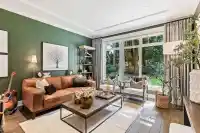
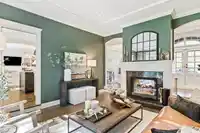
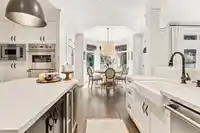
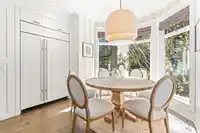
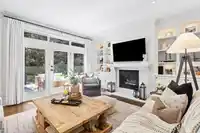
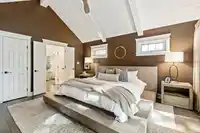
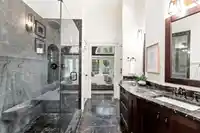
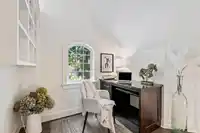
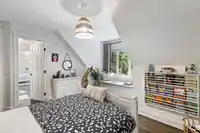
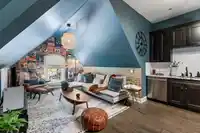
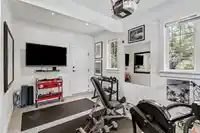
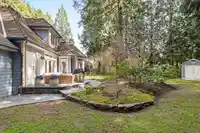
Set within the prestigious Elgin Estates enclave, this renovated residence built by award-winning Jaheny Builders blends timeless elegance with exceptional craftsmanship. Hardwood flooring flows throughout, while the chef's kitchen is appointed with premium appliances, custom cabinetry, and refined finishes. The thoughtfully designed layout offers a main…
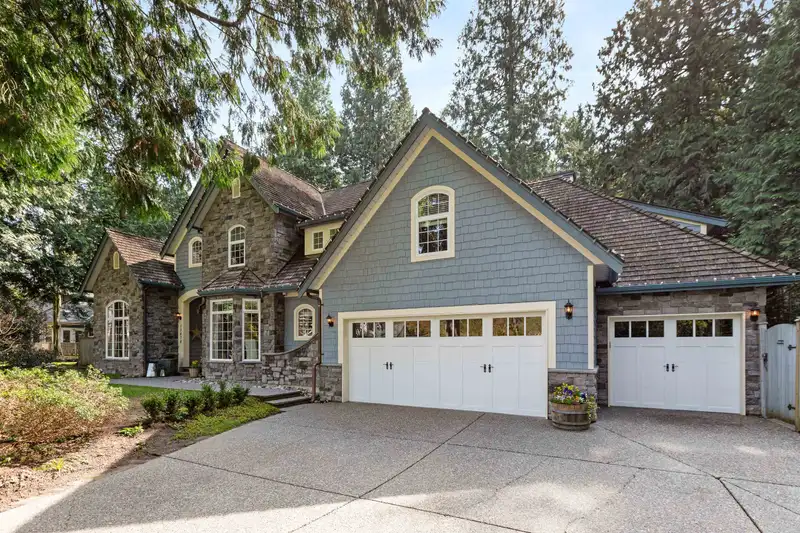
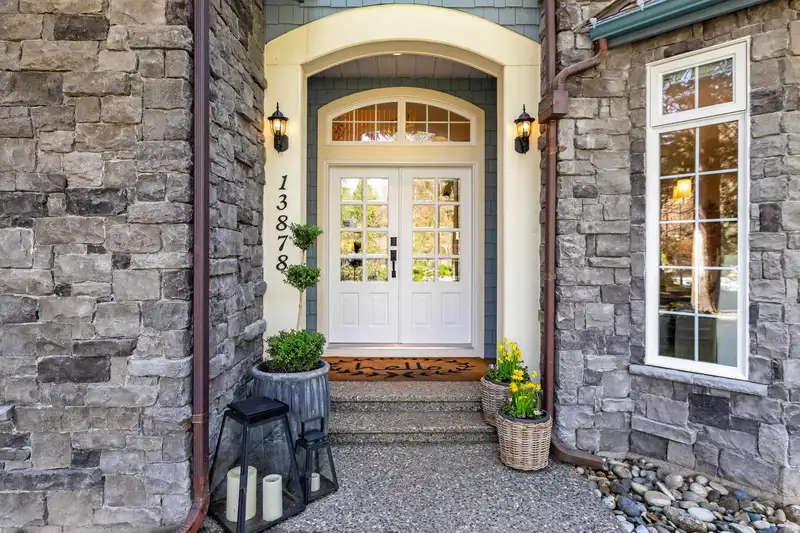
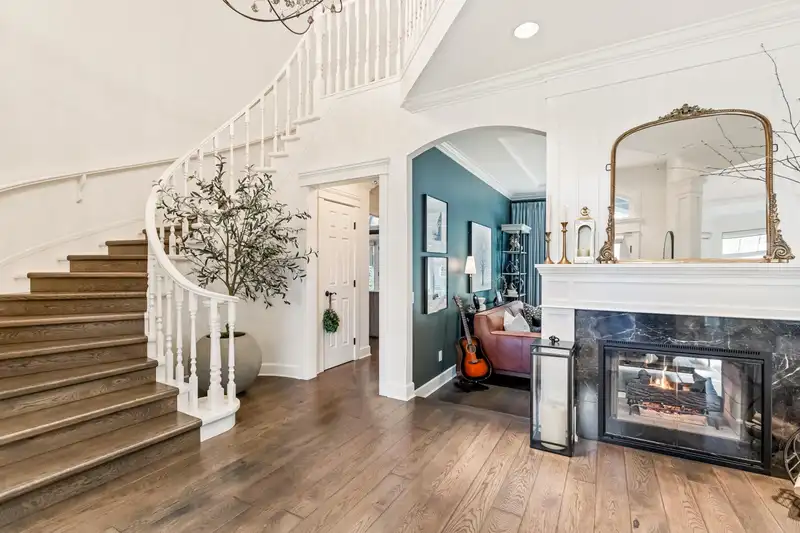
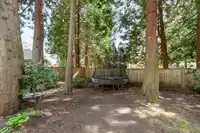
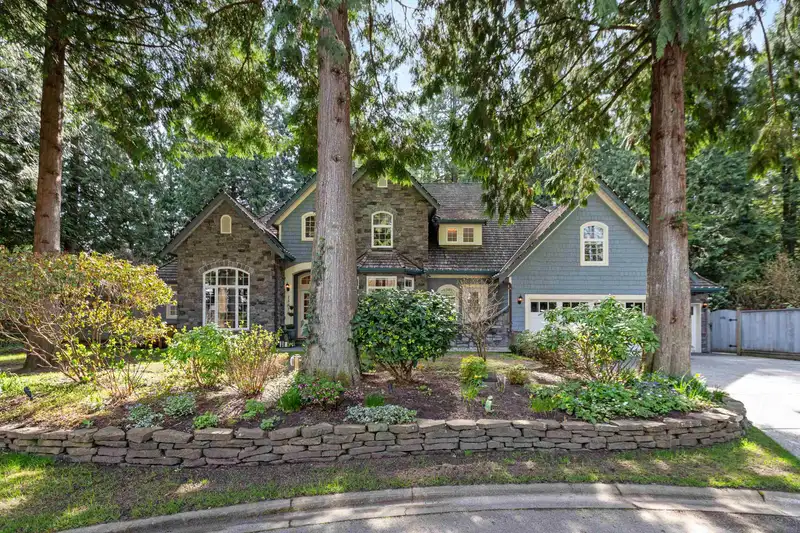
Set within the prestigious Elgin Estates enclave, this renovated residence built by award-winning Jaheny Builders blends timeless elegance with exceptional craftsmanship. Hardwood flooring flows throughout, while the chef's kitchen is appointed with premium appliances, custom cabinetry, and refined finishes. The thoughtfully designed layout offers a main floor primary suite, three upper bedrooms, and a versatile loft suite with a private entrance. Situated on a 14,000 sq.ft. property backing onto a serene forest setting, the outdoor experience features mature trees, ambient lighting, irrigation, an expansive entertaining terrace, and a fully finished oversized 3-car garage. A rare opportunity to own an exceptional estate property in one of South Surrey's most coveted neighbourhoods.
Features
Central Vacuum
Private Yard
Garage Triple
Room measurements22 rooms▸
FoyerMain · 12'0 × 10'3
DenMain · 11'7 × 10'8
Primary BedroomMain · 15'10 × 14'1
Walk-In ClosetMain · 4'3 × 10'3
Living RoomMain · 14'6 × 13'6
KitchenMain · 14'7 × 13'11
Eating AreaMain · 13'1 × 11'5
Family RoomMain · 14'11 × 17'9
StorageMain · 3'10 × 9'0
StorageMain · 3'5 × 5'7
Flex RoomMain · 4'0 × 2'2
LaundryMain · 10'7 × 9'10
Dining RoomMain · 15'5 × 10'11
LoftAbove · 7'2 × 7'8
BedroomAbove · 11'10 × 12'6
BedroomAbove · 11'10 × 12'6
BedroomAbove · 12'0 × 12'6
Walk-In ClosetAbove · 5'1 × 4'10
KitchenAbove · 8'5 × 15'3
Living RoomAbove · 12'8 × 11'8
Dining RoomAbove · 14'9 × 9'3
StorageAbove · 9'0 × 10'11
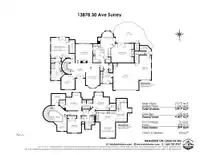
Floor plan
🔍 Tap to zoom
Pinch or scroll to zoom · drag to pan · double-tap to reset
Property Details
MLS NumberR3126676
Property TypeSingle Family Residence
Bedrooms4
Bathrooms3.5
Square Feet3,819
Lot Size14,002 sqft
Year Built1996
Parking Spaces3
HeatingForced Air
StatusClosed
Listed ByEngel & Volkers Vancouver (Branch)
School Catchment
ElementaryChantrell Creek
SecondaryElgin Park
Neighbourhood
Highlighted area = this home's census tract (StatCan), the boundary the neighbourhood stats describe.
$2,000,000Median home value
$115,000Median household income
71.6%Owner-occupied
78.4%Single-detached homes
2.6Avg household size
49.6Median age
47%Bachelor's degree or higher (25-64)
49.5%Commute under 30 min
87.9%Drive to work
26.6%Foreign-born residents
5,335Neighbourhood population
Age
Under 1515.6%
15 to 6459.5%
65 and over25%
Household size
1 person26%
233%
314.1%
415.8%
5 or more11.2%
Language spoken at home
72.2% English mother tongue
Mandarin12.2%
Punjabi2.7%
English + other1.8%
German1.5%
French0.9%
Cantonese0.8%
All others7.9%
Mother tongue, share of 5,315 residents.
How this pocket differs
more people living alone than Crescent Bch Ocean Pk. 26% vs 19.2%
Median household income is higher than Metro Vancouver $115,000 vs $90,000
Median dwelling value is notably higher than Metro Vancouver $2,000,000 vs $1,050,000
Source: Statistics Canada, Census of Population, 2021. Reproduced and distributed on an "as is" basis with the permission of Statistics Canada.
Ped NaimiPersonal Real Estate Corp
Vinod BashirPersonal Real Estate Corp
Thinking of selling in Elgin Chantrell?
See what your home could be worth and how the local market is moving.

 1 / 40 photos