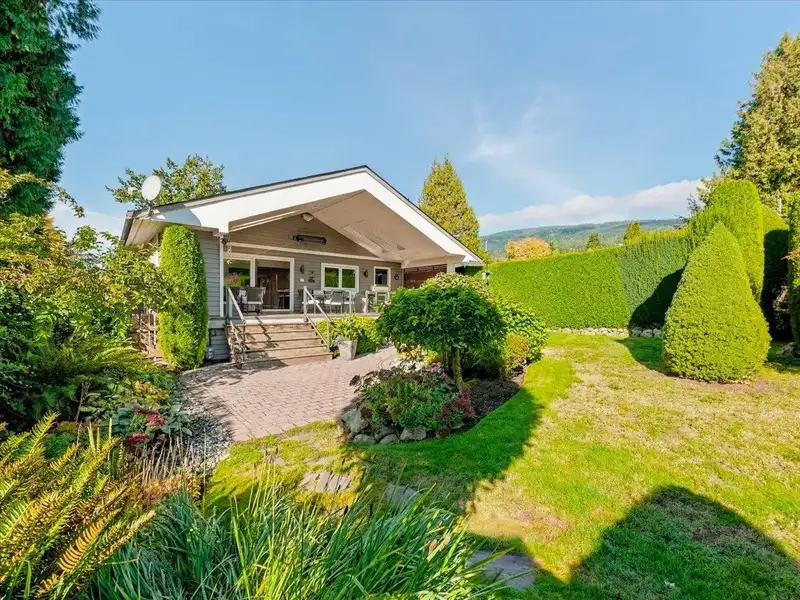
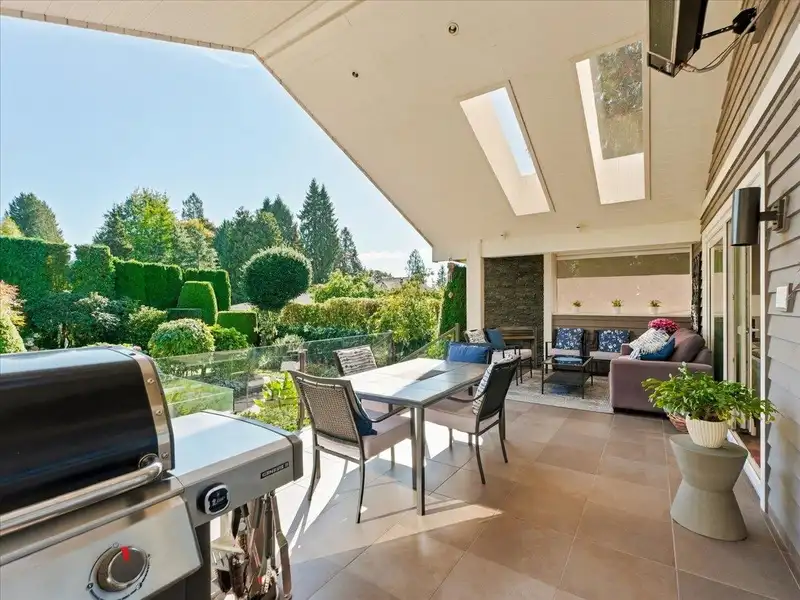
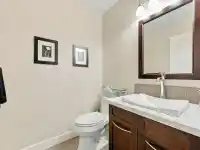
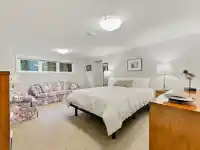
A private garden oasis in the heart of Ambleside. This beautifully updated home offers the rare combination of one-level living and exceptional indoor/outdoor space, with a stunning landscaped backyard designed for year-round enjoyment. The bright, open kitchen and family room feature vaulted ceilings, skylights, hardwood floors and a gas fireplace, opening…
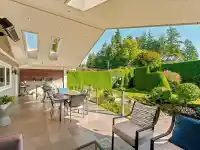
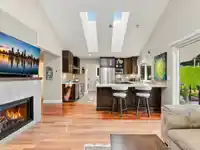
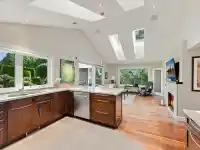
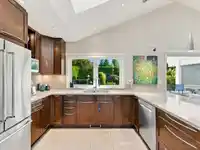
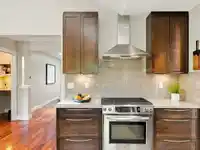
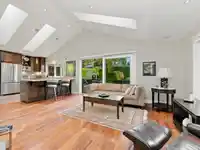
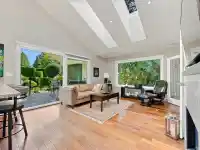
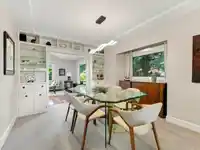
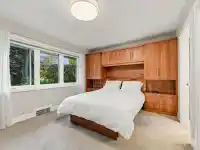
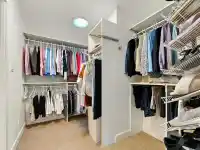
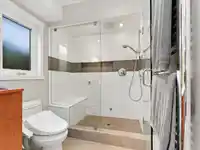
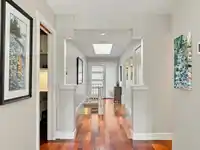
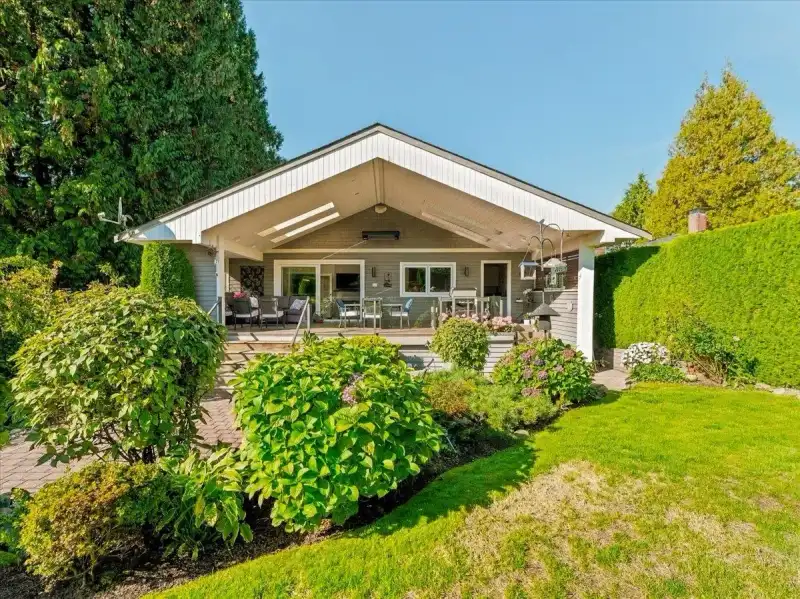
A private garden oasis in the heart of Ambleside. This beautifully updated home offers the rare combination of one-level living and exceptional indoor/outdoor space, with a stunning landscaped backyard designed for year-round enjoyment. The bright, open kitchen and family room feature vaulted ceilings, skylights, hardwood floors and a gas fireplace, opening directly to an incredible covered patio with gas fireplace and overhead heater. Beyond, manicured gardens, a fountain and irrigation create a peaceful, private retreat. Substantially renovated in 2008, the main level also offers elegant living and dining rooms plus a spacious primary suite with walk-in closet and ensuite. Three additional bedrooms, flex space & storage are below. Two covered parking spaces. Truly one of a kind!
Features
Pantry
Carport Multiple
Lane Access
Side Access
Shopping Nearby
Room measurements15 rooms▸
Living RoomMain · 14'7 × 15'8
Dining RoomMain · 10' × 10'5
KitchenMain · 12'3 × 13'3
Family RoomMain · 13'4 × 16'3
LaundryMain · 5'10 × 13'3
PatioMain · 12' × 28'9
Primary BedroomMain · 11' × 13'7
Walk-In ClosetMain · 7'5 × 9'3
PantryMain · 4'2 × 7'6
FoyerMain · 6'2 × 18'5
BedroomBelow · 11'8 × 12'3
BedroomBelow · 12'2 × 16'6
BedroomBelow · 10'5 × 12'10
Flex RoomBelow · 11'7 × 14'
UtilityBelow · 8'3 × 9'5
Floor plan
🔍 Tap to zoom
Pinch or scroll to zoom · drag to pan · double-tap to reset
Property Details
MLS NumberR3172479
Property TypeSingle Family Residence
Bedrooms4
Bathrooms2.5
Square Feet2,652
Lot Size6,100 sqft
Year Built1948
Parking Spaces2
HeatingForced Air
Days on Market2
StatusActive
Listed ByRoyal LePage Sussex Pigott Properties
School Catchment
ElementaryHollyburn Elementary
SecondaryWest Vancouver Secondary
Neighbourhood
Highlighted area = this home's census tract (StatCan), the boundary the neighbourhood stats describe.
$2,700,000Median home value
$109,000Median household income
72%Owner-occupied
67.3%Single-detached homes
2.7Avg household size
48.8Median age
65.1%Bachelor's degree or higher (25-64)
70.9%Commute under 30 min
82%Drive to work
41.3%Foreign-born residents
7,420Neighbourhood population
Age
Under 1515.5%
15 to 6457.7%
65 and over26.8%
Household size
1 person22.6%
229.3%
318.5%
419.5%
5 or more10.1%
Language spoken at home
56.9% English mother tongue
Mandarin13.7%
Farsi8.7%
English + other3.1%
Cantonese2%
Korean1.5%
German1.2%
All others12.9%
Mother tongue, share of 7,100 residents.
How this pocket differs
more 4-person households than West Vancouver 19.5% vs 14.8%
more 5+ person households than West Vancouver 10.2% vs 7.8%
fewer people living alone than West Vancouver 22.6% vs 28.8%
Median household income is higher than Metro Vancouver $109,000 vs $90,000
Median dwelling value is notably higher than Metro Vancouver $2,700,000 vs $1,050,000
Source: Statistics Canada, Census of Population, 2021. Reproduced and distributed on an "as is" basis with the permission of Statistics Canada.
Ped NaimiPersonal Real Estate Corp
Vinod BashirPersonal Real Estate Corp
Thinking of selling in Ambleside?
See what your home could be worth and how the local market is moving.

 1 / 25 photos