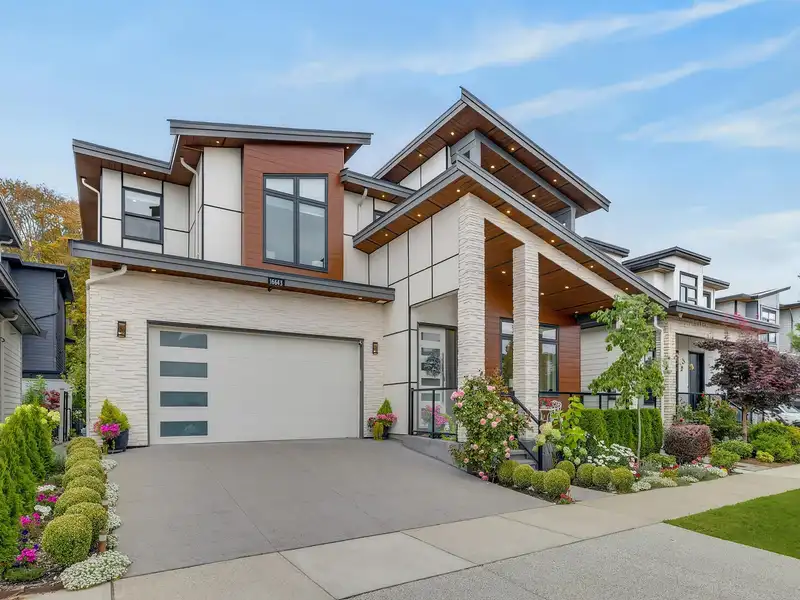
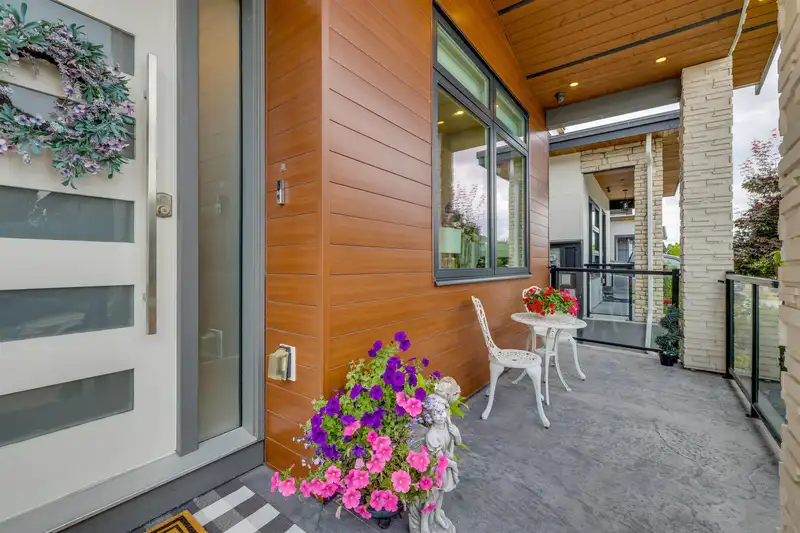
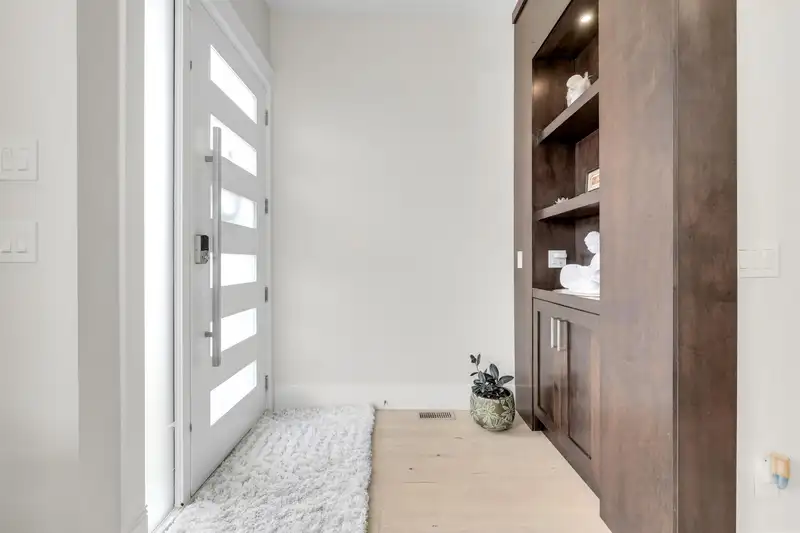
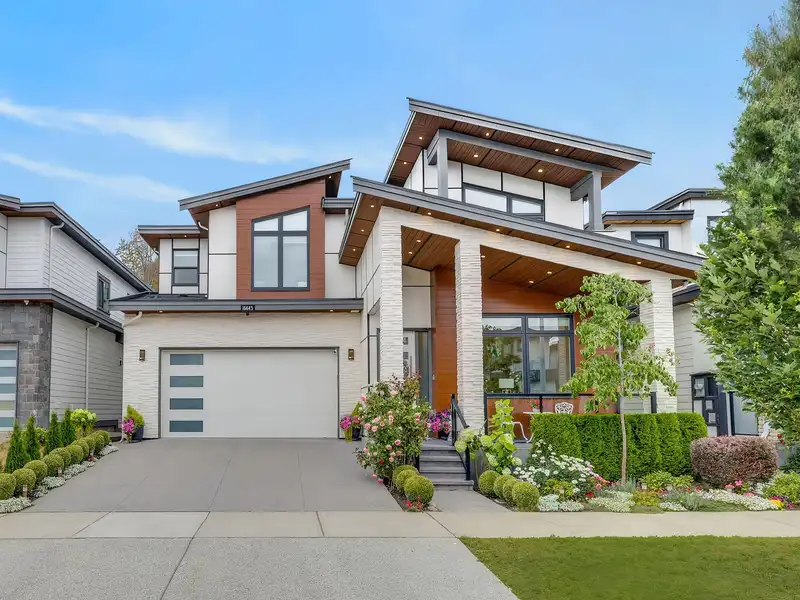
Custom-built luxury home in prestigious Grandview Heights! This elegant residence features 10’ ceilings, a bright open-concept layout, and a soaring living room with expansive windows. The gourmet kitchen offers quartz countertops, a large island, abundant cabinetry, plus a wok kitchen. Upstairs boasts a luxurious primary suite with a spa-inspired ensuite…
Custom-built luxury home in prestigious Grandview Heights! This elegant residence features 10’ ceilings, a bright open-concept layout, and a soaring living room with expansive windows. The gourmet kitchen offers quartz countertops, a large island, abundant cabinetry, plus a wok kitchen. Upstairs boasts a luxurious primary suite with a spa-inspired ensuite and three additional bedrooms. The lower level includes a media room with wet bar, gym, and a legal 2-bedroom suite. Enjoy a private, fully fenced backyard with a natural gas BBQ hookup. Features include built-in speakers, Hide-A-Hose vacuum, and APCO-X whole-home UV air purification. Minutes to Grandview Corners, Hwy 99, the U.S. border, and top-rated schools, including Grandview Heights Secondary
Features
Wet Bar
Private Yard
Garage Double
Front Access
Concrete
Garage Door Opener
Shopping Nearby
Room measurements20 rooms▸
Porch (enclosed)Main · 7'11 × 18'0
FoyerMain · 7'2 × 5'5
Flex RoomMain · 9'9 × 12'3
KitchenMain · 15'3 × 18'1
Wok KitchenMain · 8'8 × 7'9
Porch (enclosed)Main · 9'4 × 13'7
Living RoomMain · 14'9 × 14'1
Primary BedroomAbove · 14'9 × 15'0
Walk-In ClosetAbove · 4'9 × 8'7
BedroomAbove · 8'9 × 11'4
LaundryAbove · 6'10 × 7'9
BedroomAbove · 11'2 × 10'6
BedroomAbove · 9'9 × 12'11
KitchenBsmt · 14'9 × 11'1
BedroomBsmt · 10'1 × 8'7
PatioBsmt · 12'8 × 12'7
BedroomBsmt · 8'6 × 11'5
Media RoomBsmt · 18'7 × 14'10
Bar RoomBsmt · 10'4 × 6'8
BedroomBsmt · 9'1 × 12'4
Floor plan
🔍 Tap to zoom
Pinch or scroll to zoom · drag to pan · double-tap to reset
Property Details
MLS NumberR3150123
Property TypeSingle Family Residence
Bedrooms7
Bathrooms5.5
Square Feet3,656
Lot Size3,618 sqft
Year Built2020
Parking Spaces2
HeatingForced Air, Mixed
Days on Market30
StatusActive
Listed ByRE/MAX Colonial Pacific Realty
School Catchment
ElementaryTa'Talu
SecondaryEarl Marriott
Neighbourhood
Highlighted area = this home's census tract (StatCan), the boundary the neighbourhood stats describe.
$1,460,000Median home value
$111,000Median household income
75.7%Owner-occupied
42.5%Single-detached homes
2.9Avg household size
36Median age
48.6%Bachelor's degree or higher (25-64)
52.6%Commute under 30 min
91.9%Drive to work
39.3%Foreign-born residents
9,052Neighbourhood population
Age
Under 1521.8%
15 to 6468.8%
65 and over9.3%
Household size
1 person14.7%
229.8%
322.5%
421.6%
5 or more11.4%
Language spoken at home
52.7% English mother tongue
Mandarin19.6%
Punjabi6.1%
English + other4.8%
Cantonese3.2%
Korean2.2%
Spanish1.2%
All others10.2%
Mother tongue, share of 9,050 residents.
How this pocket differs
more 5+ person households than Grandview Surrey 11.5% vs 8.7%
more Punjabi speakers than Grandview Surrey 6.1% vs 4.1%
Median household income is higher than Metro Vancouver $111,000 vs $90,000
Median dwelling value is higher than Metro Vancouver $1,460,000 vs $1,050,000
Source: Statistics Canada, Census of Population, 2021. Reproduced and distributed on an "as is" basis with the permission of Statistics Canada.
Ped NaimiPersonal Real Estate Corp
Vinod BashirPersonal Real Estate Corp
Thinking of selling in Pacific Douglas?
See what your home could be worth and how the local market is moving.

 1 / 40 photos