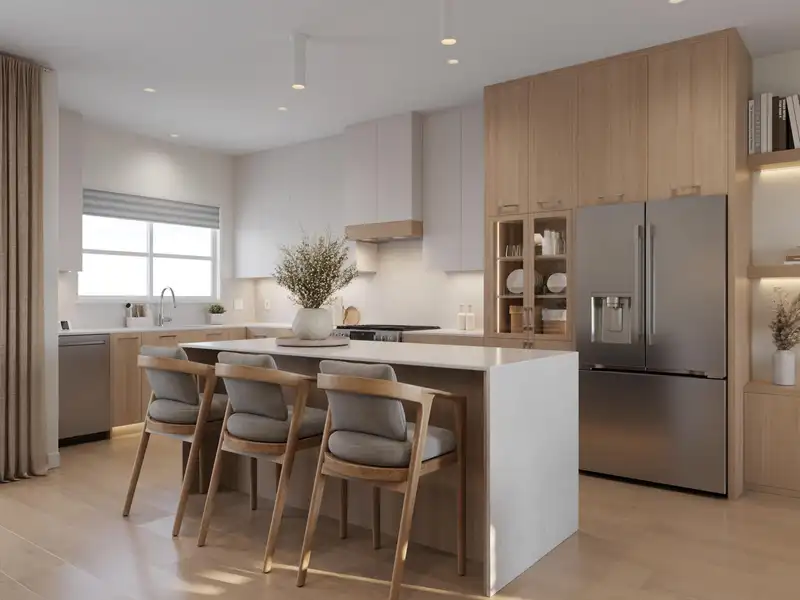
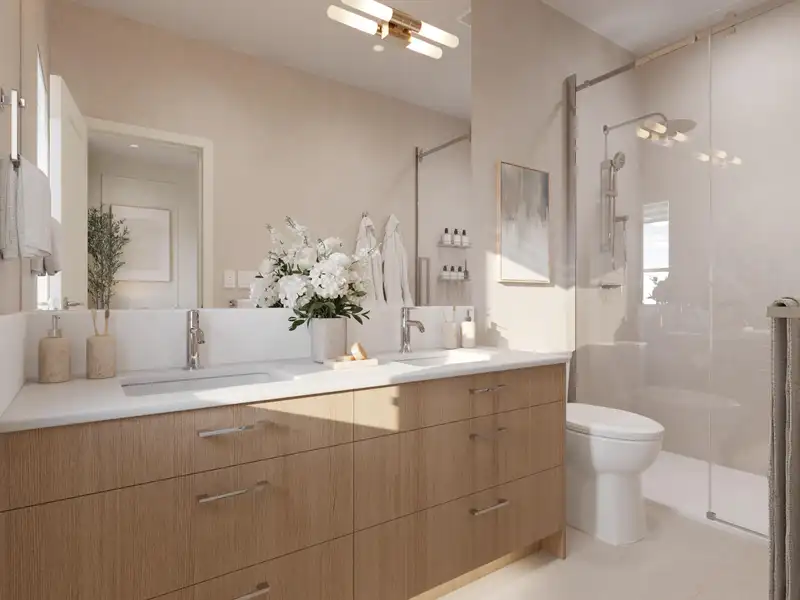
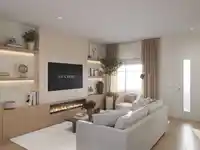
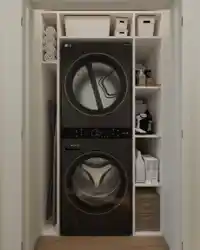
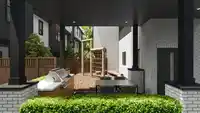
End-unit Lotus G: 4 bdrms, 2.5 ba, 1,415 sq ft over 3 levels, dbl side-by-side garage, a 212 sqft S-facing fenced yard plus 50 sqft balcony w/ natural gas BBQ hookup. The KIN ADVANTAGE adds $31,975+ of standard features: 9-ft ceilings across 2 floors, quartz slab backsplashes, LG InstaView gas range w/ AirFry, Craft Ice fridge, LG Smart WashTower w/ fitted…
End-unit Lotus G: 4 bdrms, 2.5 ba, 1,415 sq ft over 3 levels, dbl side-by-side garage, a 212 sqft S-facing fenced yard plus 50 sqft balcony w/ natural gas BBQ hookup. The KIN ADVANTAGE adds $31,975+ of standard features: 9-ft ceilings across 2 floors, quartz slab backsplashes, LG InstaView gas range w/ AirFry, Craft Ice fridge, LG Smart WashTower w/ fitted laundry organizer, fitted closet systems in every top-flr bdrm, dbl vanity ensuite, motion-activated bath lighting, 4 pot lights per bdrm, bug screens & AC rough-in. The ground-flr 4th bdrm flexes as guest rm, fitness studio, home office or media rm. Over 30 customizations to truly make it yours. 2-level clubhouse, playground & BBQ kitchen. 2-5-10 new warranty. Est. completion PH1 Oct 2027 & PH2 July 2028. Built to last, built by KIN.
Features
Playground
Balcony
Private Yard
Garage Double
Guest
Lane Access
Rear Access
Shopping Nearby
Room measurements9 rooms▸
Primary BedroomAbove · 9'11 × 11'6
Walk-In ClosetAbove · 6'0 × 6'7
BedroomAbove · 9'4 × 12'0
BedroomAbove · 9'3 × 10'0
KitchenMain · 9'4 × 17'6
Living RoomMain · 8'1 × 9'4
Dining RoomMain · 13'1 × 14'10
UtilityMain · 2'0 × 6'10
Flex RoomBelow · 7'10 × 9'2
Floor plan
🔍 Tap to zoom
Pinch or scroll to zoom · drag to pan · double-tap to reset
Property Details
MLS NumberR3151893
Property TypeTownhouse
Bedrooms3
Bathrooms2.5
Square Feet1,415
Year Built2028
Parking Spaces2
HeatingForced Air, Natural Gas
Strata Fee$316.71/mo
Days on Market26
StatusActive
Listed ByeXp Realty
School Catchment
ElementaryChimney Hill
SecondaryFrank Hurt
Neighbourhood
Highlighted area = this home's census tract (StatCan), the boundary the neighbourhood stats describe.
$1,500,000Median home value
$113,000Median household income
71.4%Owner-occupied
31.7%Single-detached homes
3.6Avg household size
38Median age
35.4%Bachelor's degree or higher (25-64)
54.2%Commute under 30 min
89.7%Drive to work
48.1%Foreign-born residents
3,013Neighbourhood population
Age
Under 1516.4%
15 to 6467.7%
65 and over15.9%
Household size
1 person13.2%
221.6%
317.4%
419.8%
5 or more28.1%
Language spoken at home
43.6% Punjabi mother tongue
English30.8%
English + other7.1%
Hindi3.2%
Tagalog2.2%
Vietnamese2%
Urdu1.5%
All others9.6%
Mother tongue, share of 3,015 residents.
How this pocket differs
fewer people living alone than East Newton 13.3% vs 17.5%
Median household income is higher than Metro Vancouver $113,000 vs $90,000
Median dwelling value is higher than Metro Vancouver $1,500,000 vs $1,050,000
Source: Statistics Canada, Census of Population, 2021. Reproduced and distributed on an "as is" basis with the permission of Statistics Canada.
Ped NaimiPersonal Real Estate Corp
Vinod BashirPersonal Real Estate Corp
Thinking of selling in East Newton?
See what your home could be worth and how the local market is moving.

 1 / 40 photos