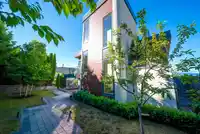
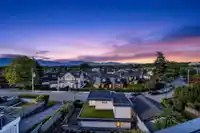
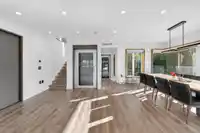
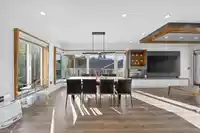
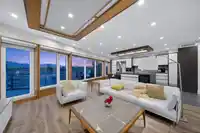
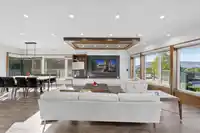
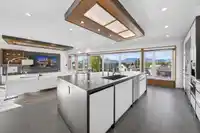
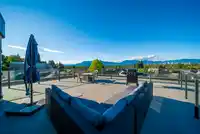
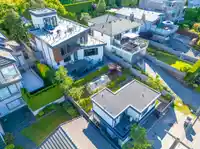
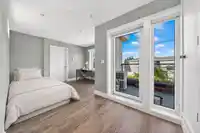
BREATHTAKING PANORAMIC VIEWS. Elevated above the ordinary, this exceptional Arbutus residence captures the essence of Vancouver living with a stunning backdrop of city lights, mountains and water. Thoughtfully designed to embrace the views and natural light, the home offers an effortless blend of comfort, privacy and entertaining. Featuring 4 ensuite…
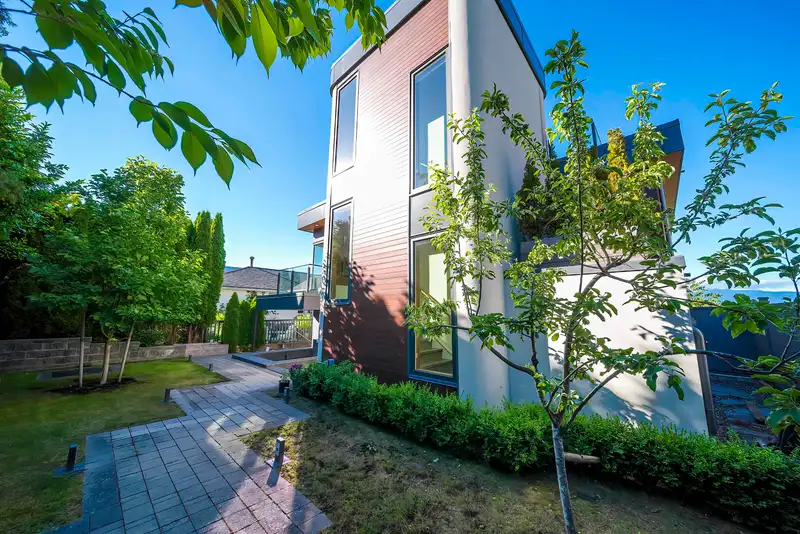
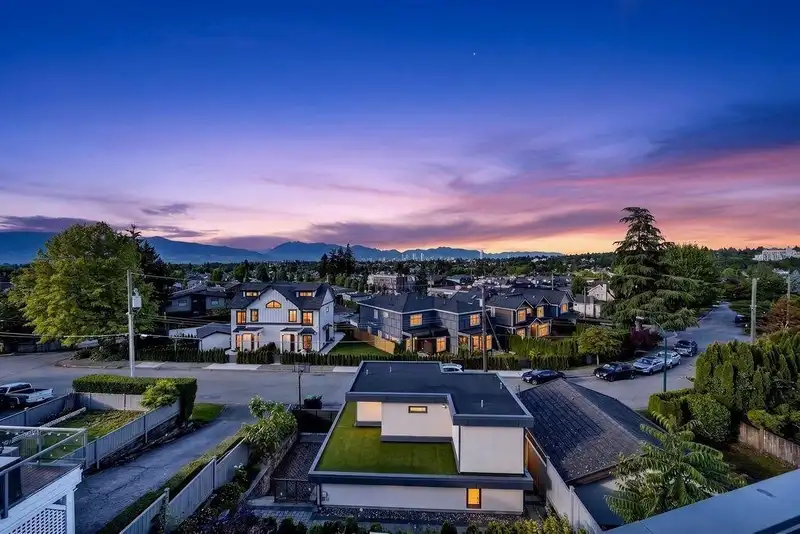
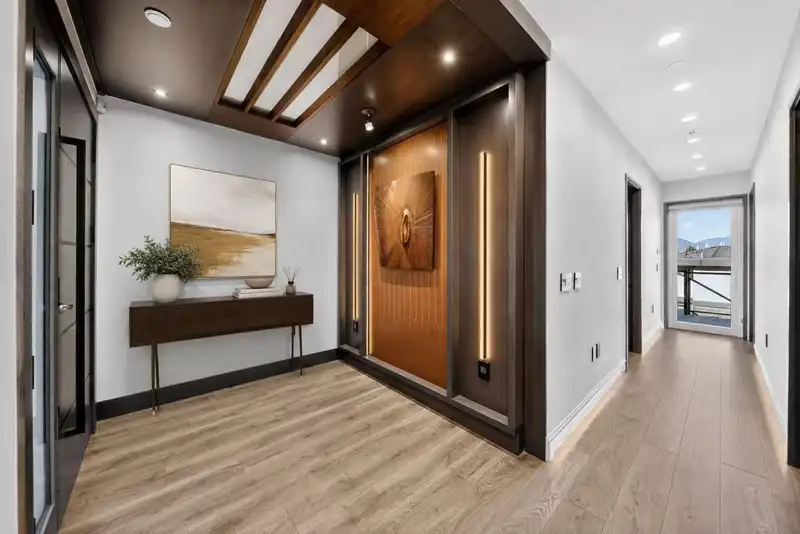
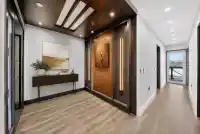
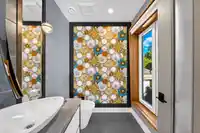
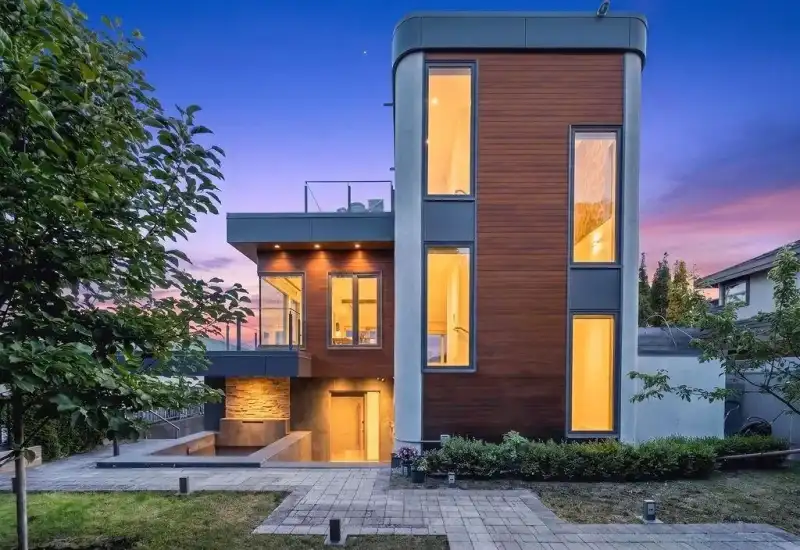
BREATHTAKING PANORAMIC VIEWS. Elevated above the ordinary, this exceptional Arbutus residence captures the essence of Vancouver living with a stunning backdrop of city lights, mountains and water. Thoughtfully designed to embrace the views and natural light, the home offers an effortless blend of comfort, privacy and entertaining. Featuring 4 ensuite bedrooms, private elevator, home theatre, wet bar, gym, sauna, steam shower and a rare laneway house. The spectacular 1,108 sq.ft. rooftop terrace provides a rare vantage point for sunset gatherings, summer fireworks and unforgettable evenings overlooking Vancouver's iconic skyline. An outstanding offering in one of Vancouver West's most sought-after neighbourhoods, moments from top schools, UBC, parks, and downtown.
Features
Elevator
Storage
Central Vacuum
Wet Bar
Balcony
Private Yard
Garage Double
Rear Access
Garage Door Opener
Shopping Nearby
Room measurements17 rooms▸
Living RoomAbove · 13'6 × 15'1
KitchenAbove · 15'1 × 23'1
Dining RoomAbove · 10'4 × 14'5
Primary BedroomMain · 10'8 × 17'2
Walk-In ClosetMain · 5'4 × 8'2
BedroomMain · 9'8 × 12'4
Walk-In ClosetMain · 4' × 5'
BedroomMain · 8'8 × 15'
Media RoomBsmt · 18'8 × 17'2
Recreation RoomBsmt · 9'1 × 14'5
Bar RoomBsmt · 9'4 × 13'4
BedroomBsmt · 11'2 × 16'2
LaundryBsmt · 6' × 8'2
SaunaBsmt · 5' × 6'
StorageBsmt · 3'6 × 8'1
KitchenBelow · 8'4 × 18'4
BedroomBelow · 11'9 × 16'1
Floor plan
🔍 Tap to zoom
Pinch or scroll to zoom · drag to pan · double-tap to reset
Property Details
MLS NumberR3170296
Property TypeSingle Family Residence
Bedrooms5
Bathrooms5.5
Square Feet4,989
Lot Size6,498.4 sqft
Year Built2021
Parking Spaces2
HeatingRadiant
Days on Market2
StatusActive
Listed ByDracco Pacific Realty
School Catchment
ElementaryTrafalgar
SecondaryPrince of Wales
Neighbourhood
Highlighted area = this home's census tract (StatCan), the boundary the neighbourhood stats describe.
$3,020,000Median home value
$98,000Median household income
69%Owner-occupied
67.1%Single-detached homes
2.6Avg household size
46Median age
64.7%Bachelor's degree or higher (25-64)
67.6%Commute under 30 min
67.2%Drive to work
45.7%Foreign-born residents
4,793Neighbourhood population
Age
Under 1513.6%
15 to 6464.2%
65 and over22.2%
Household size
1 person25.1%
230.2%
317.8%
418.6%
5 or more8.4%
Language spoken at home
49.1% English mother tongue
Mandarin18.4%
Cantonese13.7%
English + other3.3%
French1.4%
Spanish0.9%
German0.9%
All others12.3%
Mother tongue, share of 4,790 residents.
How this pocket differs
more children under 15 than Vancouver West 13.6% vs 9.9%
more seniors 65+ than Vancouver West 22.2% vs 16.8%
notably more 4-person households than Vancouver West 18.6% vs 7.6%
notably more 5+ person households than Vancouver West 8.4% vs 3.5%
notably fewer people living alone than Vancouver West 25.1% vs 43.6%
notably more Cantonese speakers than Vancouver West 13.7% vs 6.4%
Median dwelling value is notably higher than Metro Vancouver $3,020,000 vs $1,050,000
Source: Statistics Canada, Census of Population, 2021. Reproduced and distributed on an "as is" basis with the permission of Statistics Canada.
Ped NaimiPersonal Real Estate Corp
Vinod BashirPersonal Real Estate Corp
Thinking of selling in Arbutus?
See what your home could be worth and how the local market is moving.

 1 / 25 photos