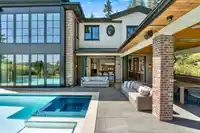
Commanding breathtaking water & mountain views from an exceptionally private setting, 313 N Ellesmere Avenue is a remarkable West Coast estate where timeless architecture, natural materials & resort-inspired living converge. Offering 6,153 sq ft across 3 levels, this 6-bedroom, 7-bath residence features soaring ceilings, wide-plank flooring, custom millwork…
Commanding breathtaking water & mountain views from an exceptionally private setting, 313 N Ellesmere Avenue is a remarkable West Coast estate where timeless architecture, natural materials & resort-inspired living converge. Offering 6,153 sq ft across 3 levels, this 6-bedroom, 7-bath residence features soaring ceilings, wide-plank flooring, custom millwork & walls of glass. The exceptional kitchen boasts custom wood cabinetry, dramatic stone counters, oversized island & professional appliances. Retractable glass doors open to a covered outdoor pavilion with kitchen, dining & lounge areas. The lower level offers a theatre, gym, recreation room, wet bar & living space. Outside, a spectacular pool, spa, hot tub, terraces & mature landscaping create a sophisticated West Coast retreat.
Features
Balcony
Garage Double
Room measurements16 rooms▸
FoyerMain · 18'7 × 14'8
Living RoomMain · 19'10 × 19'9
Dining RoomMain · 12'8 × 25'2
KitchenMain · 13' × 24'9
StudyMain · 5'9 × 10'3
Primary BedroomAbove · 21' × 19'8
Walk-In ClosetAbove · 11'8 × 13'4
BedroomAbove · 17'4 × 11'8
BedroomAbove · 13'4 × 12'1
BedroomAbove · 13'5 × 11'10
Media RoomBelow · 20'5 × 18'8
Recreation RoomBelow · 13'11 × 24'11
BedroomBelow · 12'10 × 10'9
BedroomBelow · 10'6 × 14'7
Living RoomBelow · 13'11 × 22'9
UtilityBelow · 10'11 × 8'8
Floor plan
🔍 Tap to zoom
Pinch or scroll to zoom · drag to pan · double-tap to reset
Property Details
MLS NumberR3162392
Property TypeSingle Family Residence
Bedrooms6
Bathrooms6.5
Square Feet6,153
Lot Size11,736 sqft
Year Built2023
Parking Spaces2
HeatingRadiant
Days on Market9
StatusActive
Listed ByRennie & Associates Realty - Jason Soprovich
School Catchment
ElementaryCapitol Hill
SecondaryBurnaby North
Neighbourhood
Highlighted area = this home's census tract (StatCan), the boundary the neighbourhood stats describe.
$1,600,000Median home value
$90,000Median household income
64.3%Owner-occupied
43.1%Single-detached homes
2.5Avg household size
43.6Median age
43%Bachelor's degree or higher (25-64)
51.2%Commute under 30 min
77.7%Drive to work
40.8%Foreign-born residents
7,525Neighbourhood population
Age
Under 1513.5%
15 to 6468.3%
65 and over18.3%
Household size
1 person26.8%
230%
319%
416.3%
5 or more7.9%
Language spoken at home
52.8% English mother tongue
Cantonese10.6%
Mandarin7.7%
English + other4.5%
Italian2.9%
Spanish2%
Farsi1.8%
All others17.7%
Mother tongue, share of 7,525 residents.
How this pocket differs
more 4-person households than Burnaby North 16.2% vs 13.2%
Median dwelling value is notably higher than Metro Vancouver $1,600,000 vs $1,050,000
Source: Statistics Canada, Census of Population, 2021. Reproduced and distributed on an "as is" basis with the permission of Statistics Canada.
Ped NaimiPersonal Real Estate Corp
Vinod BashirPersonal Real Estate Corp
Thinking of selling in Capitol Hill BN?
See what your home could be worth and how the local market is moving.

 1 / 40 photos