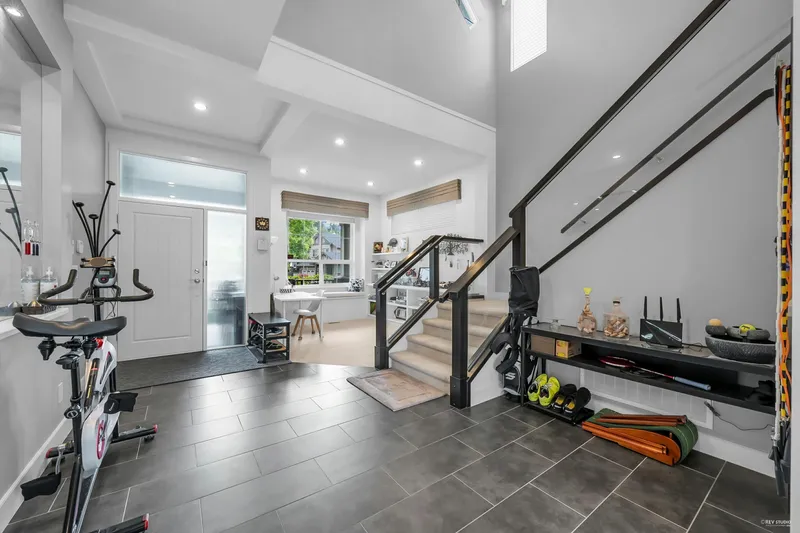
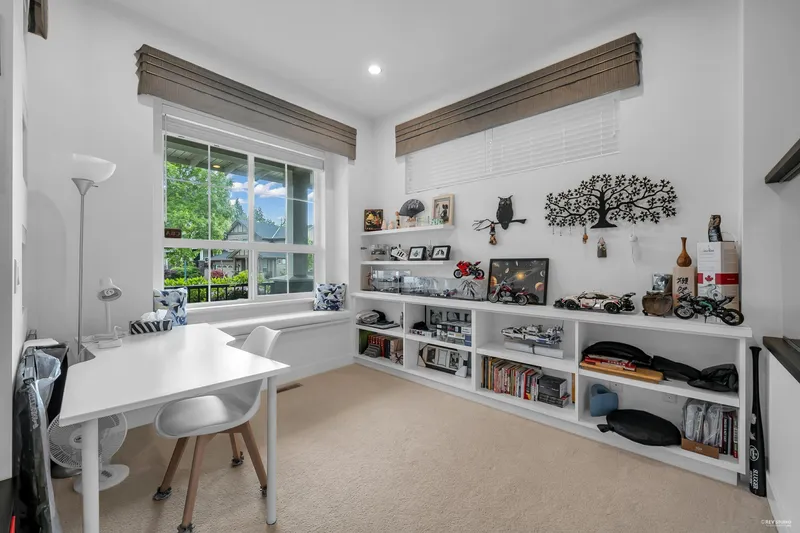
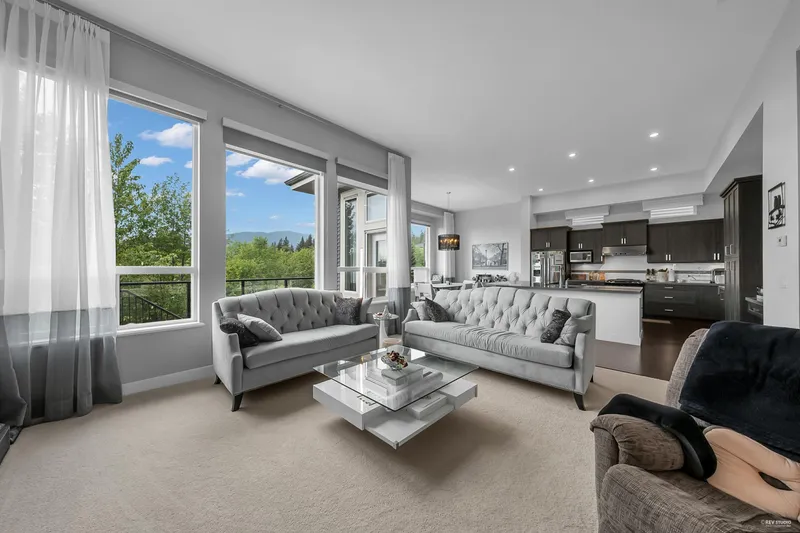
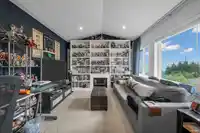
Beautiful original owner occupied developer's showhome with lots of features. Designer color, millworks, wall finishing & custom drapery throughout. Upgraded tankless water heater, A/C & roller blinds provides year-round comfort. Spacious living area & functional layout to entertain your family & friends. Master bedroom with private vaulted sitting/reading…
Beautiful original owner occupied developer's showhome with lots of features. Designer color, millworks, wall finishing & custom drapery throughout. Upgraded tankless water heater, A/C & roller blinds provides year-round comfort. Spacious living area & functional layout to entertain your family & friends. Master bedroom with private vaulted sitting/reading room, custom bookshelves, cozy fireplace plus a spa-like ensuite. Finished basement with rec-room, family room, wet bar & two more bedrooms for growing family needs. Sitting on higher ground with spectacular view from the large sundeck off main floor! Decent lot size with sunny SW facing backyard provide ample outdoor space for activities. Manicured garden front & back with paved stone footpath outside the walk-out basement & greenbelts!
Features
Pantry
Central Vacuum Roughed In
Garden
Private Yard
Tandem
Front Access
Concrete
Garage Door Opener
Shopping Nearby
Room measurements18 rooms▸
Living RoomMain · 15'6 × 19'10
Dining RoomMain · 10'3 × 18'3
KitchenMain · 14'8 × 16'10
OfficeMain · 11'4 × 9'6
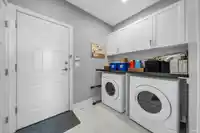
LaundryMain · 6'3 × 11'3
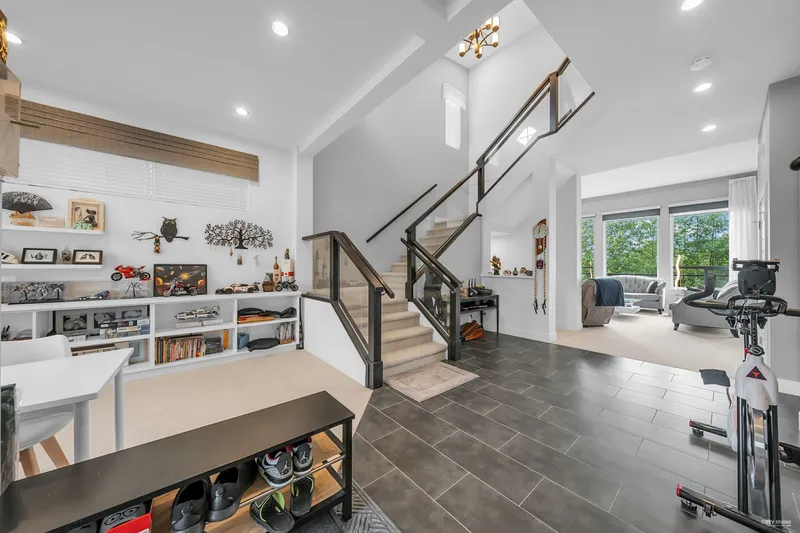
FoyerMain · 16'11 × 12'
PatioMain · 11'3 × 16'7
Primary BedroomAbove · 15'11 × 13'2
OtherAbove · 11'6 × 15'11
Walk-In ClosetAbove · 12'3 × 5'7
BedroomAbove · 11'7 × 10'4
BedroomAbove · 12'3 × 12'5
Recreation RoomBsmt · 25'5 × 15'1
Family RoomBsmt · 19'6 × 18'8
BedroomBsmt · 10'1 × 12'8
BedroomBsmt · 10'10 × 14'8
StorageBsmt · 8'6 × 7'2
PatioBsmt · 7'8 × 16'7
Floor plan
🔍 Tap to zoom
Pinch or scroll to zoom · drag to pan · double-tap to reset
Property Details
MLS NumberR3077992
Property TypeSingle Family Residence
Bedrooms5
Bathrooms3.5
Square Feet4,008
Lot Size6,763 sqft
Year Built2013
Parking Spaces2
HeatingForced Air, Heat Pump
StatusClosed
Listed ByHomeland Realty
School Catchment
ElementarySmiling Creek Elementary
MiddleMinnekhada Middle
SecondaryTerry Fox Secondary
Neighbourhood
Highlighted area = this home's census tract (StatCan), the boundary the neighbourhood stats describe.
$1,200,000Median home value
$125,000Median household income
83%Owner-occupied
30.4%Single-detached homes
3.1Avg household size
36.4Median age
55.1%Bachelor's degree or higher (25-64)
46.8%Commute under 30 min
89%Drive to work
47.6%Foreign-born residents
7,424Neighbourhood population
Age
Under 1525.4%
15 to 6467.7%
65 and over6.9%
Household size
1 person10.1%
225.3%
325.3%
426.9%
5 or more12.4%
Language spoken at home
43.1% English mother tongue
Mandarin16.4%
Cantonese8.8%
Korean6.5%
Farsi5.4%
English + other4.2%
Spanish1.8%
All others13.8%
Mother tongue, share of 7,425 residents.
How this pocket differs
more Farsi speakers than Burke Mountain 5.4% vs 4.5%
Median household income is higher than Metro Vancouver $125,000 vs $90,000
Source: Statistics Canada, Census of Population, 2021. Reproduced and distributed on an "as is" basis with the permission of Statistics Canada.
Ped NaimiPersonal Real Estate Corp
Vinod BashirPersonal Real Estate Corp
Thinking of selling in Burke Mountain?
See what your home could be worth and how the local market is moving.

 1 / 40 photos