
 1 / 40 photos
About This Property
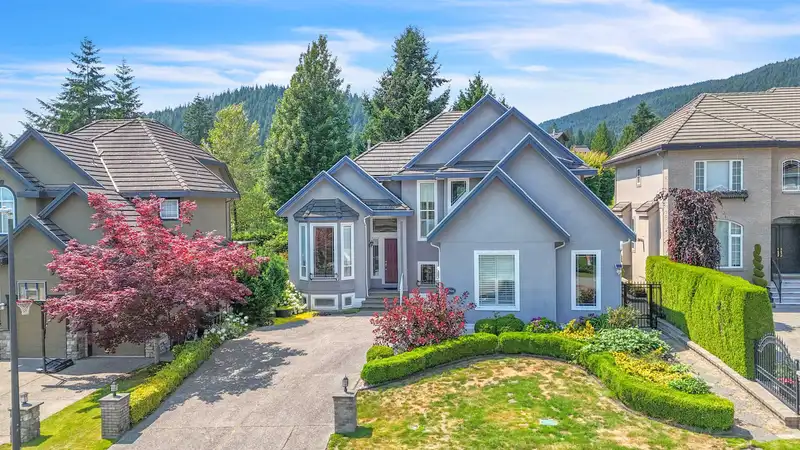
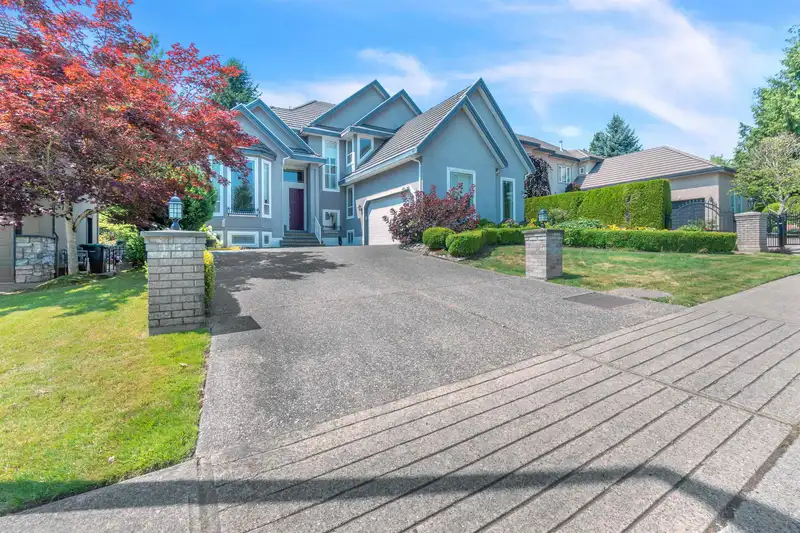
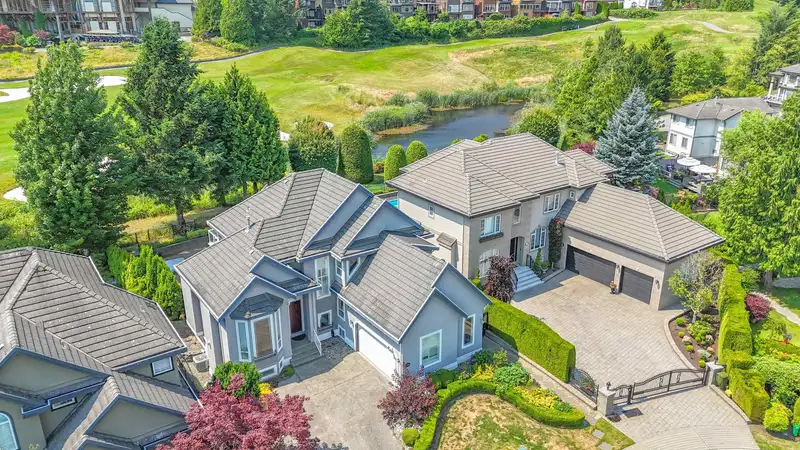
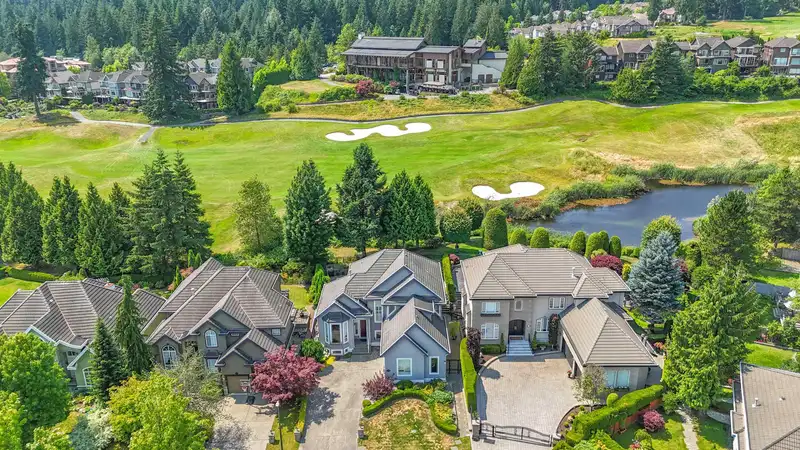
Welcome to Hampton Estates, a gated collection of homes in one of Westwood Plateau’s most prestigious and private pockets. This 3 level custom built home is located on a quiet street and backs onto 18th fairway at the golf course. 5 bdrm, gourmet kitchen with top of the line appliances, Sub-zero, Wolf stove & oven, Miele and more. Granite counters, island with eating bar, 5' wide real hardwood, nice tile, light fixtures etc. Backyard-professionally design with interlocking bricks, hot tub and professionally landscaped with inground sprinkler system. Facing golf gourse. Amazing master bdrm with balcony overlooking golf course. For rental income bsmt with a separate entrance can be easily suited.
Features
Property Details
School Catchment


Thinking of selling in Westwood Plateau?
See what your home could be worth and how the local market is moving.
Location
Mortgage Calculator
Similar Listings Nearby
1756 HAMPTON DRIVE
3086 CAROUSEL COURT
3092 FIRESTONE PLACE
1729 HAMPTON DRIVE
3283 CHARTWELL GREEN
3303 CHARTWELL GREEN
3233 CHARTWELL LANE
3305 CHARTWELL GRN
1671 MALLARD COURT
3090 TANAGER COURT
1645 PINETREE WAY
1818 CAMELBACK COURT