
 1 / 35 photos
About This Property
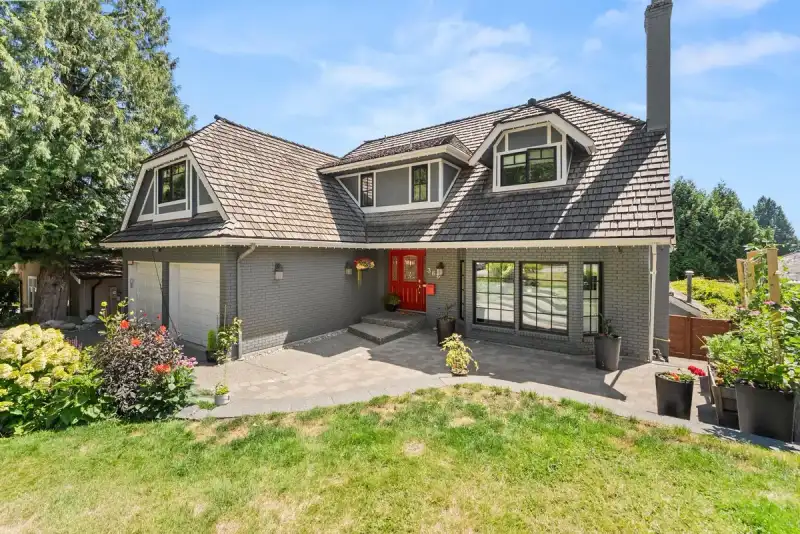
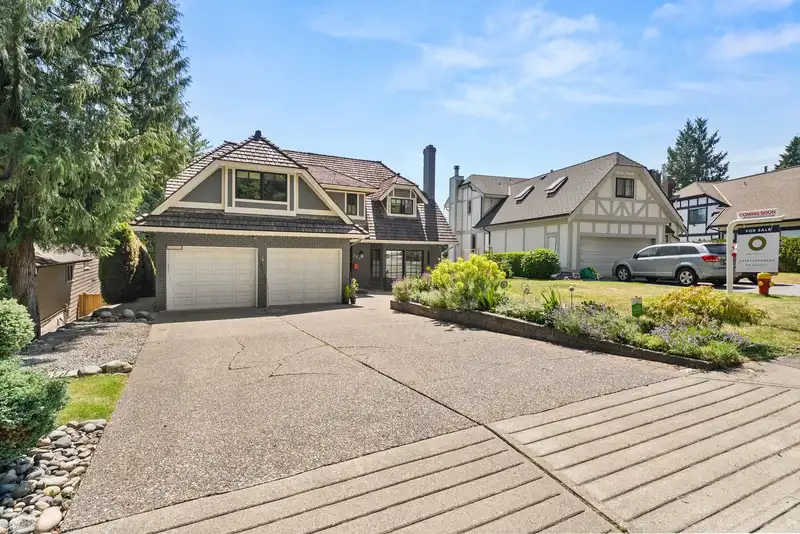
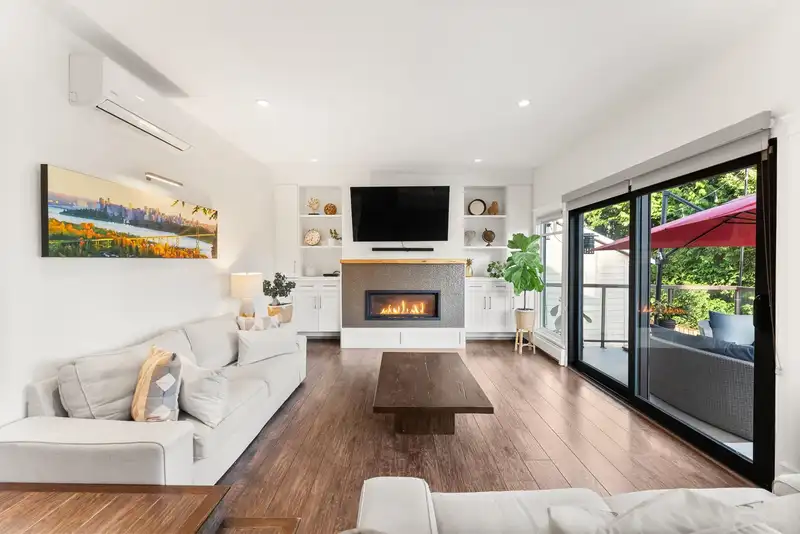
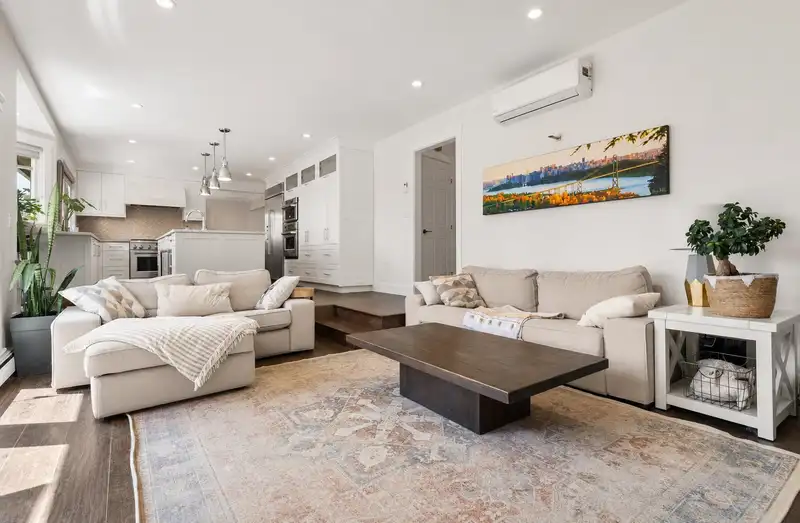
Ultimate Coquitlam family home! Facing Hickey Park and elementary school, this beautifully updated three-storey residence with a walkout basement sits on a level lot in a highly sought-after neighborhood. Offering over 4,200 sq. ft. of pristine living space, it features 4 bedrooms upstairs, a large 1-bed suite below, and a fully modernized kitchen with high-end appliances. The bright main floor opens to an entertaining patio with a fire pit, while both upper levels enjoy stunning, sun-drenched southern views. Your private, south-facing backyard oasis boasts a heated swimming pool and a separate patio for entertaining. Absolutely move-in ready with manicured landscaping, air con, and premium upgrades throughout—this exceptional property truly has it all.
Features
Property Details
School Catchment


Thinking of selling in Coquitlam East?
See what your home could be worth and how the local market is moving.
Location
Mortgage Calculator
Similar Listings Nearby
382 BALFOUR DRIVE
2563 ASHURST AVENUE
2480 GALE AVENUE
343 DARTMOOR DRIVE
2519 PENSHURST COURT
2634 ROGATE AVENUE
2488 LATIMER AVENUE
309 GLOUCESTER COURT
320 GLOUCESTER COURT
2265 MONASHEE COURT
2263 MONASHEE COURT
290 SANTIAGO STREET