
 1 / 22 photos
About This Property
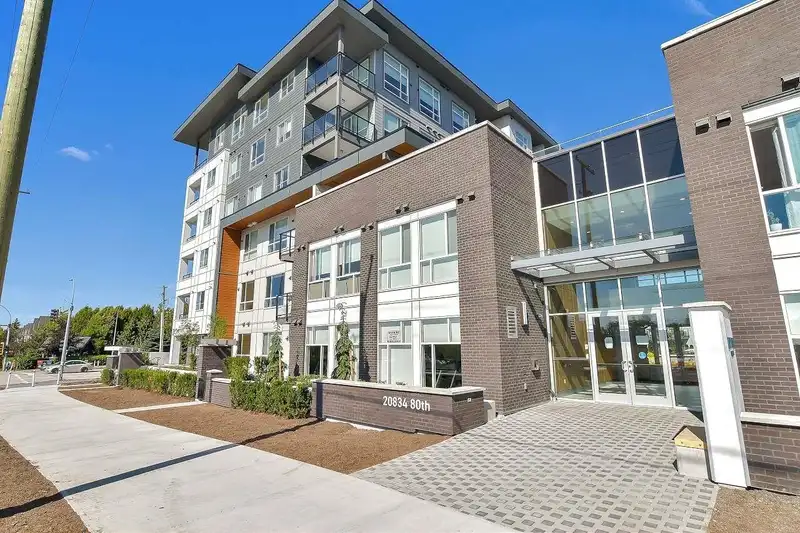
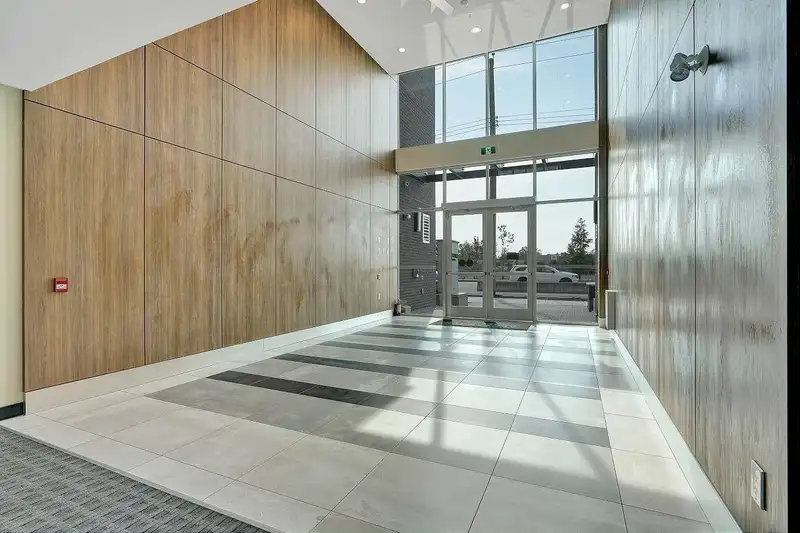
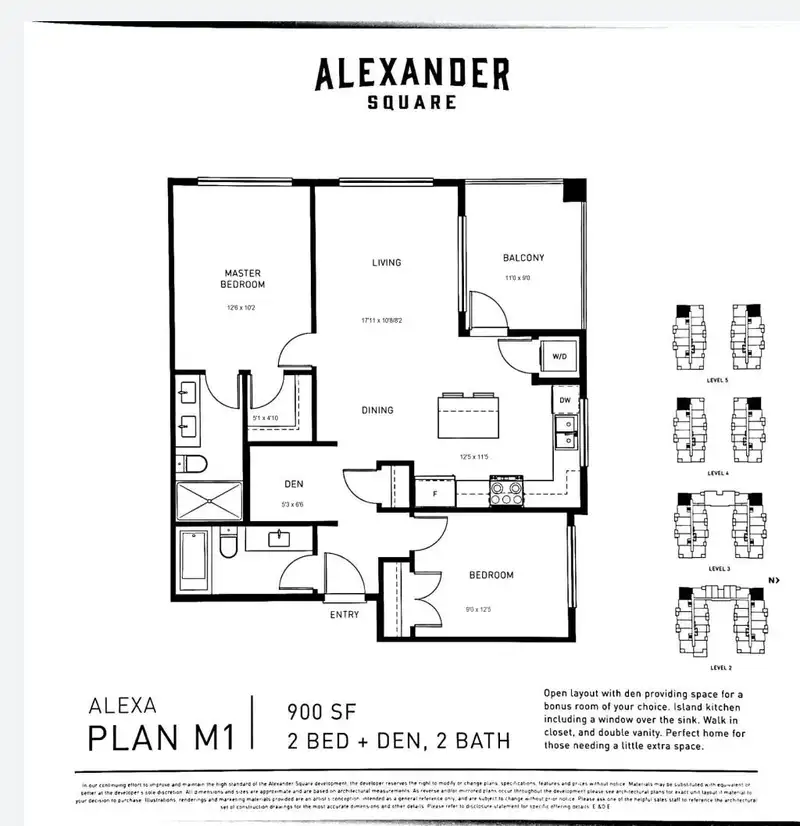
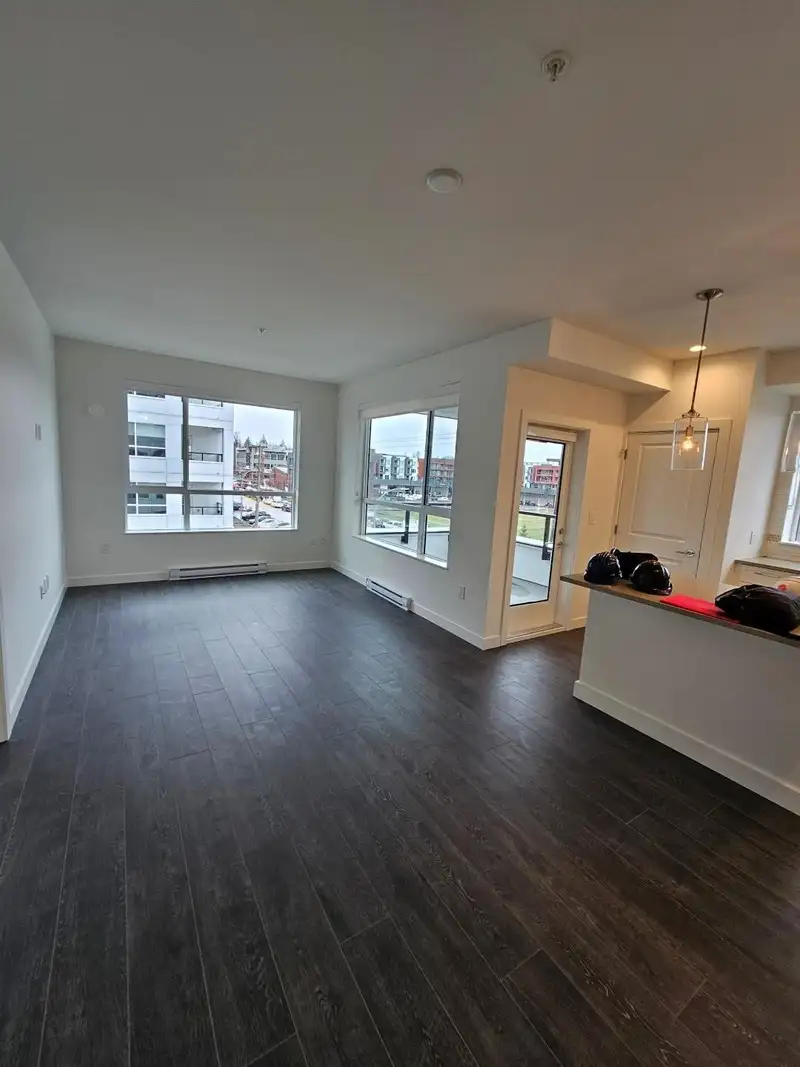
Corner 4th floor two beds, two baths unit plus den with one storage locker, one parking. Pets and rentals allowed. Built by RDG Development. Amazing floor plan with 9’ ceiling, Traditional color scheme, Stainless steel appliances, pot lights in kitchen, pendant lights over island/eating bar, undermount cabinet task lighting. Interior amenities including fitness room and entertainment lounge. Exterior amenities include 3rd floor roof deck with BBQ facilities and outdoor seating, Courtyard with fire pits and Community garden plots. Very convenient location across from Willoughby Town Centre.
Features
Property Details
School Catchment


Thinking of selling in Willoughby Heights?
See what your home could be worth and how the local market is moving.
Location
Mortgage Calculator
Similar Listings Nearby
B123 20834 80 AVENUE
A319 20834 80 AVENUE
A420 20834 80 AVENUE
A310 20834 80 AVENUE
B110 20834 80 AVENUE
B316 20834 80 AVENUE
B207 20838 78B AVENUE
B302 20838 78B AVENUE
A101 20838 78B AVENUE
A327 20727 WILLOUGHBY TOWN CENTRE DRIVE
315 7809 209 STREET
310 7809 209 STREET