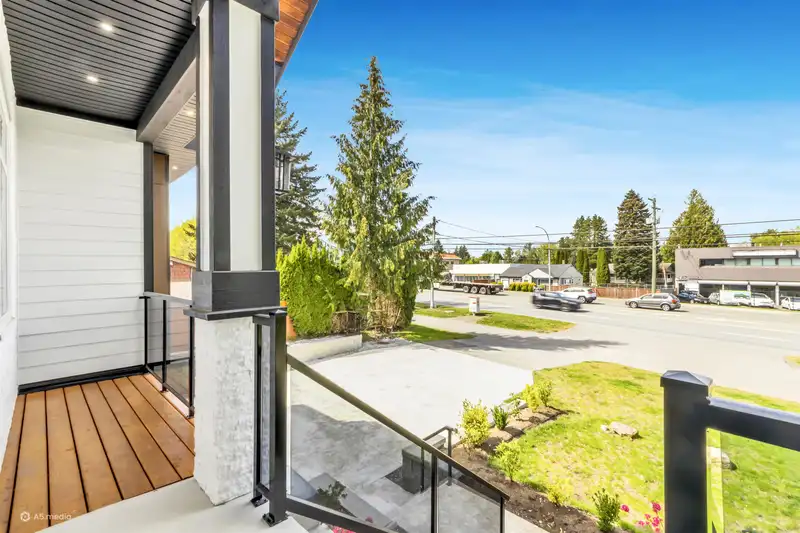
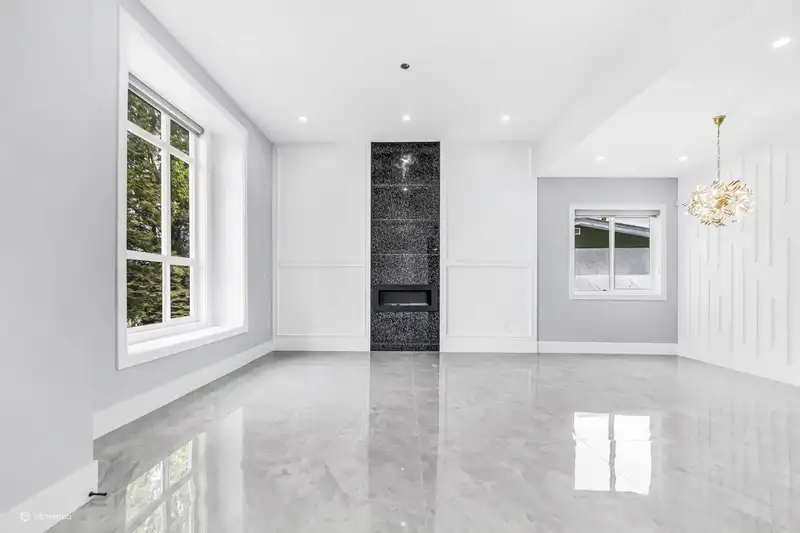
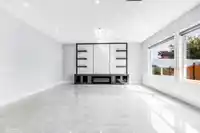
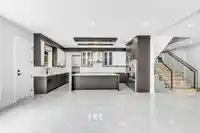
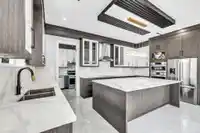
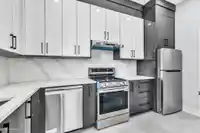
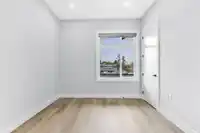
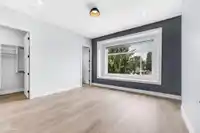
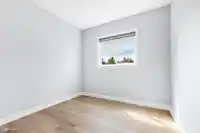
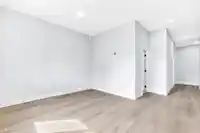
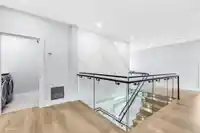
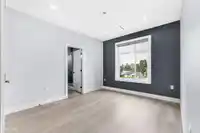
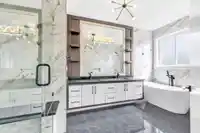
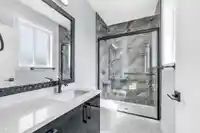
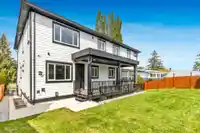
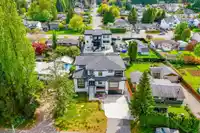
Exceptional custom-built home in the heart of Aldergrove on an approx. 8,400 sq. ft. lot, offering over 6,825 sq. ft. of luxurious living space. This impressive residence features 12 bedrooms, 9 full bathrooms, 1 powder room, and a spacious 440 sq. ft. garage. Designed for large or multi-generational families, it offers bright, open-concept living, a…
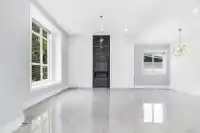
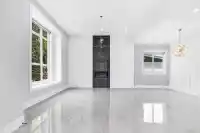
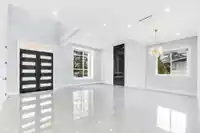
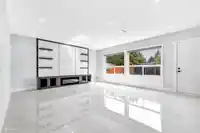
Exceptional custom-built home in the heart of Aldergrove on an approx. 8,400 sq. ft. lot, offering over 6,825 sq. ft. of luxurious living space. This impressive residence features 12 bedrooms, 9 full bathrooms, 1 powder room, and a spacious 440 sq. ft. garage. Designed for large or multi-generational families, it offers bright, open-concept living, a media/theatre room, recreation room, and generous living and entertaining areas throughout. Conveniently located just minutes from schools, parks, the recreation centre, shopping, grocery stores, restaurants, and public transit, with easy access to major routes. A rare opportunity to own an exceptional home in one of Aldergrove's most desirable neighbourhoods.
Features
Pantry
Central Vacuum
Garden
Balcony
Private Yard
Garage Double
Open
Front Access
Concrete
Garage Door Opener
Adult Oriented
Shopping Nearby
Room measurements27 rooms▸
BedroomMain · 14' × 14'
OfficeMain · 10' × 10'6
Living RoomMain · 23' × 14'6
Family RoomMain · 20' × 20'
KitchenMain · 20' × 14'
Wok KitchenMain · 20' × 7'
PantryMain · 4' × 7'
BedroomMain · 11' × 10'
Recreation RoomMain · 12' × 14'6'
Primary BedroomAbove · 15'8' × 17'6'
BedroomAbove · 15'8' × 14'6'
BedroomAbove · 15'4' × 14'8'
BedroomAbove · 14' × 12'6'
BedroomAbove · 13' × 11'
Walk-In ClosetAbove · 7' × 13'
Walk-In ClosetAbove · 6'6' × 4'6'
Walk-In ClosetAbove · 6'6' × 4'6'
Walk-In ClosetAbove · 4'6' × 8'
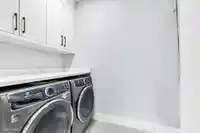
LaundryAbove · 5' × 8'
Games RoomBelow · 13' × 14'
Hobby RoomBelow · 17'6' × 13'10
BedroomBelow · 10' × 11'
BedroomBelow · 9' × 11'
Games RoomBelow · 19'2' × 15'6'
BedroomBsmt · 10' × 10'
BedroomBsmt · 9' × 10'
Living RoomBsmt · 19'2' × 15'6'
Floor plan
🔍 Tap to zoom
Pinch or scroll to zoom · drag to pan · double-tap to reset
Property Details
MLS NumberR3153596
Property TypeSingle Family Residence
Bedrooms11
Bathrooms9.5
Square Feet6,825
Lot Size8,400 sqft
Year Built2025
Parking Spaces2
HeatingRadiant
Days on Market3
StatusActive
Listed BySkystreet Real Estate Marketing
School Catchment
ElementaryParkside Centennial
SecondaryAldergrove Community
Neighbourhood
Highlighted area = this home's census tract (StatCan), the boundary the neighbourhood stats describe.
$900,000Median home value
$95,000Median household income
73.9%Owner-occupied
49.4%Single-detached homes
2.8Avg household size
40.8Median age
12.6%Bachelor's degree or higher (25-64)
54.2%Commute under 30 min
93.1%Drive to work
15.4%Foreign-born residents
7,810Neighbourhood population
Age
Under 1517.9%
15 to 6465.6%
65 and over16.5%
Household size
1 person23.8%
228.9%
316.7%
416%
5 or more14.7%
Language spoken at home
79.2% English mother tongue
Punjabi6.3%
Vietnamese4%
English + other1.9%
German1%
Tagalog0.8%
Spanish0.6%
All others6.2%
Mother tongue, share of 7,725 residents.
How this pocket differs
more Vietnamese speakers than Aldergrove Langley 4% vs 3.2%
Source: Statistics Canada, Census of Population, 2021. Reproduced and distributed on an "as is" basis with the permission of Statistics Canada.
Ped NaimiPersonal Real Estate Corp
Vinod BashirPersonal Real Estate Corp
Thinking of selling in Aldergrove Langley?
See what your home could be worth and how the local market is moving.

 1 / 40 photos