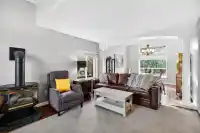
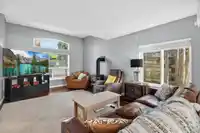
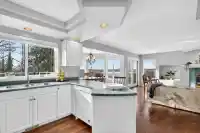
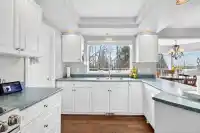
Perched at the TOP OF THE HILL with sweeping VIEWS of the Fraser River, mountains, and unforgettable sunsets, this residence offers a rare opportunity to create something truly exceptional. With only minimal updates needed, this home is poised to impress. The 2-storey plus walkout DAYLIGHT bsmt design blends elegance and functionality, perfect for…
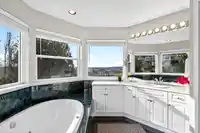
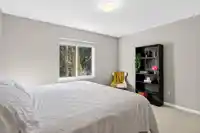
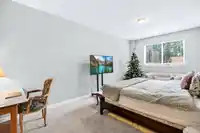
Perched at the TOP OF THE HILL with sweeping VIEWS of the Fraser River, mountains, and unforgettable sunsets, this residence offers a rare opportunity to create something truly exceptional. With only minimal updates needed, this home is poised to impress. The 2-storey plus walkout DAYLIGHT bsmt design blends elegance and functionality, perfect for multi-generational or blended living. The main level showcases engineered hardwood, a private office, formal living and dining rooms, and an open-concept kitchen/family space with a butler’s pantry. Step through French doors to an expansive entertainer’s DREAM DECK where you can soak in the southern rays and views. Upstairs features a 5-bdrm layout, bright 3-bdrm suite below offers luxurious comfort. A refined investment with endless potential.
Features
Pantry
Vaulted Ceiling(s)
Private Yard
Garage Double
Front Access
Aggregate
Garage Door Opener
Shopping Nearby
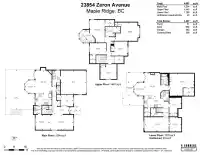
Room measurements22 rooms▸
Family RoomMain · 13'1 × 18'5
Living RoomMain · 12'1 × 17'8
Dining RoomMain · 12'1 × 12'10
FoyerMain · 5'8 × 13'9
OfficeMain · 9'4 × 10'3
KitchenMain · 9'8 × 13'1
Butlers PantryMain · 6'5 × 6'8
Eating AreaMain · 8'3 × 10'6
LaundryMain · 6'3 × 12'7
BedroomAbove · 12'1 × 13'1
BedroomAbove · 9'3 × 13'3
BedroomAbove · 10'10 × 11'7
BedroomAbove · 13'3 × 17'9
Primary BedroomAbove · 12'2 × 18'5
Recreation RoomBsmt · 11'6 × 19'10
BedroomBsmt · 9'8 × 10'11
BedroomBsmt · 9'8 × 12'7
BedroomBsmt · 17'8 × 19'8
Living RoomBsmt · 13'1 × 18'4
KitchenBsmt · 6'3 × 19'5
Dining RoomBsmt · 8'2 × 10'6
PantryBsmt · 6' × 8'2
Floor plan
🔍 Tap to zoom
Pinch or scroll to zoom · drag to pan · double-tap to reset
Property Details
MLS NumberR3083024
Property TypeSingle Family Residence
Bedrooms8
Bathrooms3.5
Square Feet4,562
Lot Size6,587 sqft
Year Built1997
Parking Spaces2
HeatingBaseboard, Forced Air, Natural Gas
StatusClosed
Listed ByHomelife Benchmark Realty Corp.
School Catchment
Elementaryc`usqunela Elementary
SecondarySamuel Robertson Technical Secondary
Neighbourhood
Highlighted area = this home's census tract (StatCan), the boundary the neighbourhood stats describe.
$800,000Median home value
$119,000Median household income
89.1%Owner-occupied
38.5%Single-detached homes
3Avg household size
38.4Median age
27.3%Bachelor's degree or higher (25-64)
48.2%Commute under 30 min
93.2%Drive to work
22.6%Foreign-born residents
8,245Neighbourhood population
Age
Under 1520.9%
15 to 6467.5%
65 and over11.6%
Household size
1 person12.7%
231.4%
322%
422.7%
5 or more11.3%
Language spoken at home
78.6% English mother tongue
English + other2.3%
Mandarin1.6%
Spanish1.5%
Farsi1.3%
Punjabi1.2%
Tagalog1.2%
All others12.3%
Mother tongue, share of 8,245 residents.
How this pocket differs
fewer seniors 65+ than Maple Ridge 11.6% vs 16%
notably fewer people living alone than Maple Ridge 12.7% vs 22.1%
more 4-person households than Maple Ridge 22.7% vs 17.7%
Median household income is higher than Metro Vancouver $119,000 vs $90,000
Median dwelling value is lower than Metro Vancouver $800,000 vs $1,050,000
Source: Statistics Canada, Census of Population, 2021. Reproduced and distributed on an "as is" basis with the permission of Statistics Canada.
Ped NaimiPersonal Real Estate Corp
Vinod BashirPersonal Real Estate Corp
Thinking of selling in Albion?
See what your home could be worth and how the local market is moving.

 1 / 40 photos