
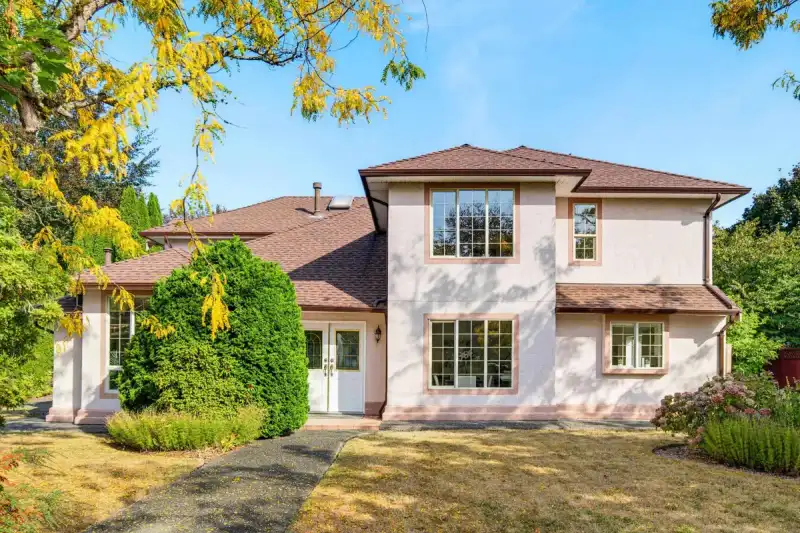
 1 / 40 photos








About This Property
Open House CANCELLED! Walnut Grove’s ever-popular Greenwood Estates! Quality-built 2-storey home offering 3,007 YES 3,007 sq. ft. of spacious living, with 4 bedrooms and 3 full bathrooms. The functional floor plan features formal living and dining rooms, a bright kitchen adjoining the family room, generous bedroom sizes, and a huge games room. The…

Thinking of selling in Walnut Grove?
See what your home could be worth and how the local market is moving.
Features
Property Details
School Catchment
Neighbourhood
Age
- Under 1517.4%
- 15 to 6465.1%
- 65 and over17.4%
Household size
- 1 person13.1%
- 231.4%
- 318.4%
- 424%
- 5 or more13.1%
Language spoken at home
75.3% English mother tongue
Mother tongue, share of 4,210 residents.
How this pocket differs
- notably fewer people living alone than Walnut Grove 13% vs 20.4%
- more 5+ person households than Walnut Grove 13% vs 10.3%
- more 4-person households than Walnut Grove 23.9% vs 19.9%
- notably more Mandarin speakers than Walnut Grove 7.6% vs 4.9%
- Median household income is higher than Metro Vancouver $125,000 vs $90,000
Source: Statistics Canada, Census of Population, 2021. Reproduced and distributed on an "as is" basis with the permission of Statistics Canada.
Recent nearby sales
Sold prices are available to registered users. Log in to see what these sold for.
Monthly Cost Calculator
An estimate only. Canadian semi-annual compounding; excludes utilities, closing costs and BC property transfer tax. 5-year fixed, as of Oct 15
Similar Listings Nearby
20662 90 AVENUE
9117 207B STREET
9252 206 STREET
9323 206A STREET
9362 207 STREET
9362 206A STREET
8692 207 STREET
20424 90A AVENUE
9252 204 STREET
9029 204 STREET
8998 203B STREET
20986 93A AVENUE