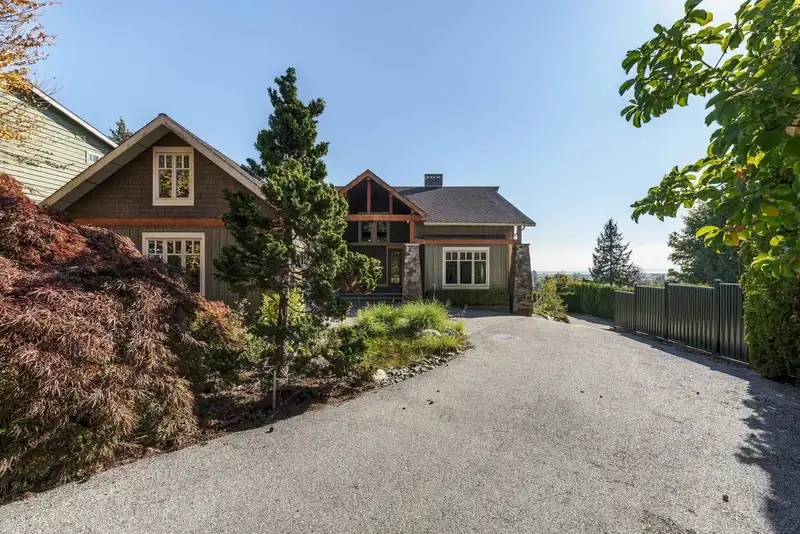
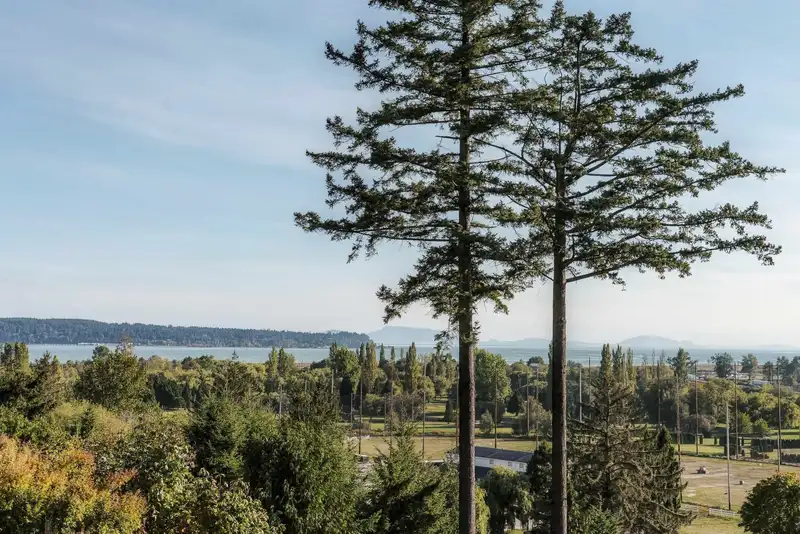
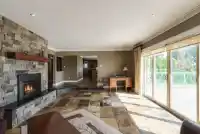
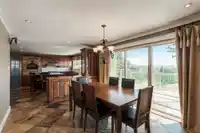
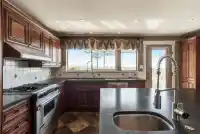
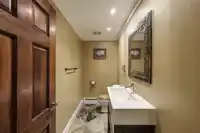
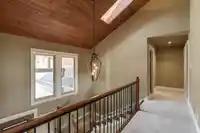
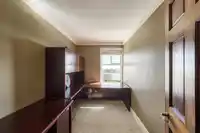
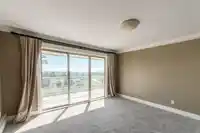
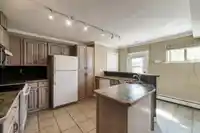
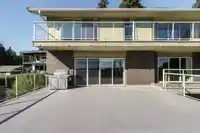
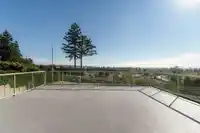
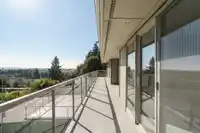
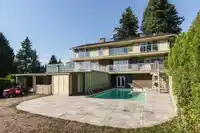
A truly one of a kind ocean and golf course view estate in Sunshine Hills (Panorama Ridge area). Set on an exceptional 13,507 square foot lot, this beautifully updated 5,569 square foot home showcases timeless craftsmanship and custom details. Three expansive levels capture the views, with main living areas focused toward breathtaking sunsets. Enjoy a…
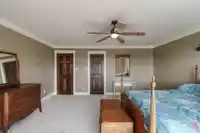
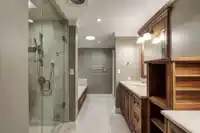
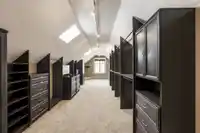
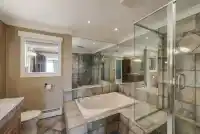
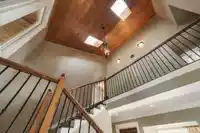
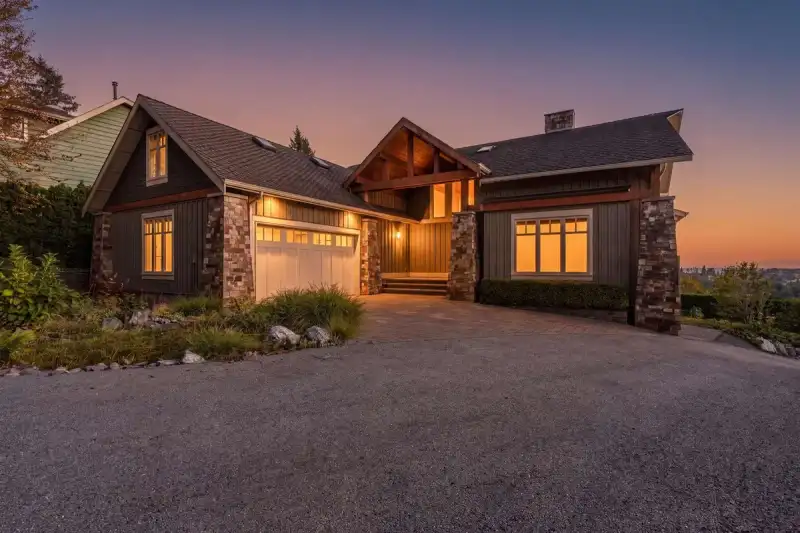
A truly one of a kind ocean and golf course view estate in Sunshine Hills (Panorama Ridge area). Set on an exceptional 13,507 square foot lot, this beautifully updated 5,569 square foot home showcases timeless craftsmanship and custom details. Three expansive levels capture the views, with main living areas focused toward breathtaking sunsets. Enjoy a custom kitchen, vaulted living room, large sized bedrooms, a luxurious primary suite with a spa-like ensuite and bonus dressing room. Bonus spaces within offer flexibility for every stage of life. Expansive balconies & patios surround the home, while resort style grounds include water features, pool, hot tub, and sauna. Gated entry and two full garages enhance this truly exceptional property complete with trees all around for added privacy.
Features
Storage
Pantry
Vaulted Ceiling(s)
Balcony
Private Yard
Garage Double
Garage Triple
RV Access/Parking
Front Access
Rear Access
Gated
Shopping Nearby
Room measurements19 rooms▸
FoyerMain · 7'4 × 13'10
Living RoomMain · 17'1 × 23'7
Family RoomMain · 16'7 × 24'3
Dining RoomMain · 13'6 × 14'6
KitchenMain · 10'7 × 12'3
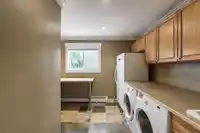
LaundryMain · 11'9 × 13'10
Walk-In ClosetMain · 3'3 × 7'2
Primary BedroomAbove · 15'10 × 16'7
Dressing RoomAbove · 11'11 × 32'5
BedroomAbove · 14'6 × 14'7
BedroomAbove · 16'7 × 17'3
LibraryAbove · 4'1 × 17'1
OfficeAbove · 6'4 × 11'7
Recreation RoomBelow · 15'5 × 30'7
BedroomBelow · 16'6 × 23'7
KitchenBelow · 15'5 × 16'4
LaundryBelow · 12'11 × 13'10
StorageBelow · 9'1 × 10'8
StorageBelow · 7'11 × 13'10
Floor plan
🔍 Tap to zoom
Pinch or scroll to zoom · drag to pan · double-tap to reset
Property Details
MLS NumberR3168697
Property TypeSingle Family Residence
Bedrooms4
Bathrooms3.5
Square Feet5,569
Lot Size13,507 sqft
Year Built1968
Parking Spaces5
HeatingBaseboard, Natural Gas, Radiant
Days on Market9
StatusActive
Listed ByHomelife Benchmark Realty Corp.
School Catchment
ElementaryPinewood
SecondarySeaquam
Neighbourhood
Highlighted area = this home's census tract (StatCan), the boundary the neighbourhood stats describe.
$1,300,000Median home value
$135,000Median household income
88.2%Owner-occupied
92.6%Single-detached homes
3.1Avg household size
46Median age
43.3%Bachelor's degree or higher (25-64)
51.1%Commute under 30 min
91.7%Drive to work
34.8%Foreign-born residents
5,857Neighbourhood population
Age
Under 1515.2%
15 to 6464.7%
65 and over20.1%
Household size
1 person10.6%
232.7%
318.2%
423.2%
5 or more15.3%
Language spoken at home
58.8% English mother tongue
Mandarin11.6%
Punjabi8.9%
English + other4%
Cantonese3.4%
Min Nan1.5%
Hindi0.9%
All others10.9%
Mother tongue, share of 5,855 residents.
How this pocket differs
more seniors 65+ than N. Delta 20.1% vs 16.1%
fewer people living alone than N. Delta 10.5% vs 14.9%
fewer 5+ person households than N. Delta 15.3% vs 19.2%
notably fewer Punjabi speakers than N. Delta 8.9% vs 24.3%
notably more Mandarin speakers than N. Delta 11.6% vs 4.4%
more Cantonese speakers than N. Delta 3.4% vs 2.5%
Median household income is notably higher than Metro Vancouver $135,000 vs $90,000
Median dwelling value is higher than Metro Vancouver $1,300,000 vs $1,050,000
Source: Statistics Canada, Census of Population, 2021. Reproduced and distributed on an "as is" basis with the permission of Statistics Canada.
Ped NaimiPersonal Real Estate Corp
Vinod BashirPersonal Real Estate Corp
Thinking of selling in Sunshine Hills Woods?
See what your home could be worth and how the local market is moving.

 1 / 40 photos