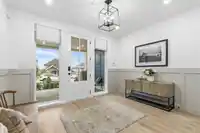
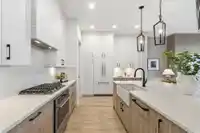
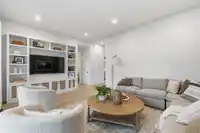
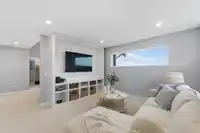
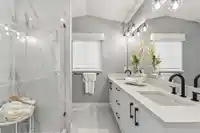
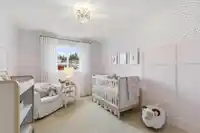
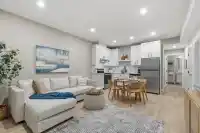
Parkview on Burke Mountain offers elevated living in a highly sought-after, family-friendly community surrounded by parks, scenic trails, and top schools. The QUEENSTON welcomes you from a covered veranda into a bright foyer. Main floor features a gourmet kitchen w/walk-in pantry, optional butler’s kitchen, quartz counters & premium KitchenAid gas cooktop,…
Parkview on Burke Mountain offers elevated living in a highly sought-after, family-friendly community surrounded by parks, scenic trails, and top schools. The QUEENSTON welcomes you from a covered veranda into a bright foyer. Main floor features a gourmet kitchen w/walk-in pantry, optional butler’s kitchen, quartz counters & premium KitchenAid gas cooktop, wall oven, w/integrated dishwasher & fridge & microwave. Living room w/gas fireplace & dining area opens to backyard deck. Flex room & powder room add convenience, w/durable laminate flooring & black metal railings throughout. Upstairs offers a spacious primary suite w/sitting area (optional 4th bed), WIC & 4-piece ensuite, plus 2 bedrms, full bath & laundry. Finished basement w/rec room. Optional legal suite. Photos of Galloway Showhome
Features
Garage Double
Room measurements13 rooms▸
FoyerMain · 9'2 × 11'0
Flex RoomMain · 8'3 × 7'6
Living RoomMain · 17'4 × 16'4
Dining RoomMain · 11'7 × 16'4
KitchenMain · 10'4 × 15'0
PantryMain · 8'1 × 10'0
Primary BedroomAbove · 13'8 × 17'10
NookAbove · 12'2 × 9'11
BedroomAbove · 11'9 × 10'11
BedroomAbove · 10'4 × 10'6
LaundryAbove · 10'4 × 5'9
OfficeBsmt · 8'2 × 10'5
Recreation RoomBsmt · 17'4 × 22'0
Floor plan
🔍 Tap to zoom
Pinch or scroll to zoom · drag to pan · double-tap to reset
Property Details
MLS NumberR3161881
Property TypeSingle Family Residence
Bedrooms3
Bathrooms3.5
Square Feet3,567
Lot Size4,231 sqft
Year Built2027
Parking Spaces2
HeatingForced Air, Heat Pump
Days on Market3
StatusActive
Listed ByMstar Realty Ltd.
School Catchment
ElementarySmiling Creek Elementary
MiddleMinnekhada Middle
SecondaryTerry Fox Secondary
Neighbourhood
Highlighted area = this home's census tract (StatCan), the boundary the neighbourhood stats describe.
$1,200,000Median home value
$125,000Median household income
83%Owner-occupied
30.4%Single-detached homes
3.1Avg household size
36.4Median age
55.1%Bachelor's degree or higher (25-64)
46.8%Commute under 30 min
89%Drive to work
47.6%Foreign-born residents
7,424Neighbourhood population
Age
Under 1525.4%
15 to 6467.7%
65 and over6.9%
Household size
1 person10.1%
225.3%
325.3%
426.9%
5 or more12.4%
Language spoken at home
43.1% English mother tongue
Mandarin16.4%
Cantonese8.8%
Korean6.5%
Farsi5.4%
English + other4.2%
Spanish1.8%
All others13.8%
Mother tongue, share of 7,425 residents.
How this pocket differs
more Farsi speakers than Burke Mountain 5.4% vs 4.5%
Median household income is higher than Metro Vancouver $125,000 vs $90,000
Source: Statistics Canada, Census of Population, 2021. Reproduced and distributed on an "as is" basis with the permission of Statistics Canada.
Ped NaimiPersonal Real Estate Corp
Vinod BashirPersonal Real Estate Corp
Thinking of selling in Burke Mountain?
See what your home could be worth and how the local market is moving.