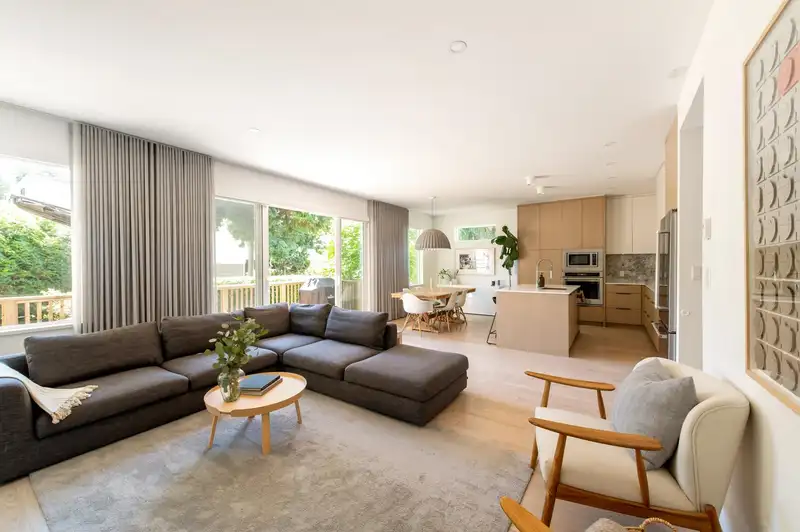
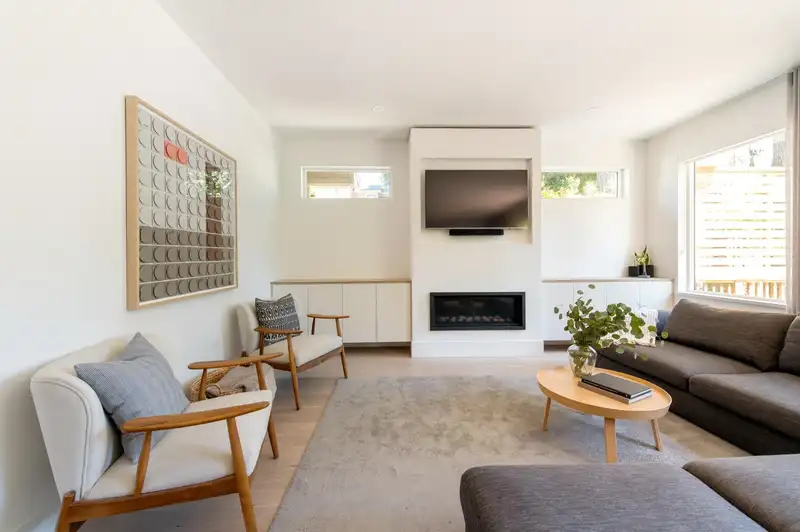
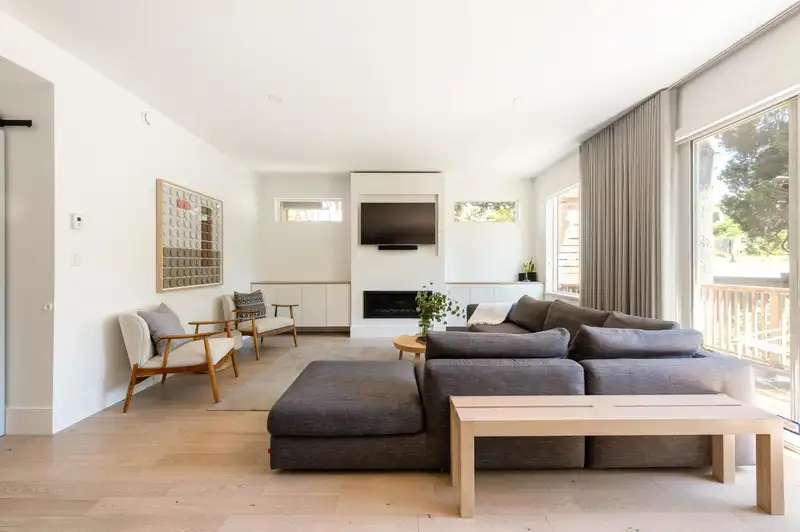
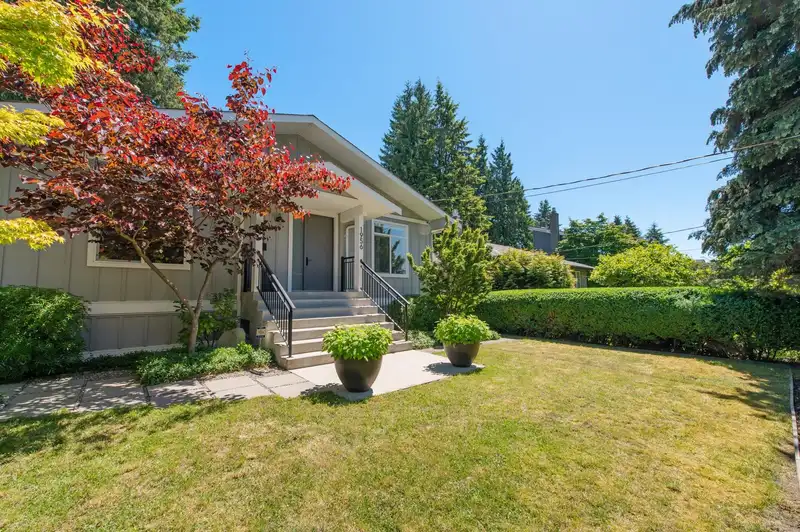
Dwell magazine meets bohemian chic. Substantially rebuilt in 2019 w/2-5-10 warranty, this custom-designed corner-lot oasis is masterfully planned for family life and rental revenue. The main floor anchors around a stunning open kitchen, dining, and living space that transitions to a sun-drenched deck. Towering mature cedars make the home disappear into…
Dwell magazine meets bohemian chic. Substantially rebuilt in 2019 w/2-5-10 warranty, this custom-designed corner-lot oasis is masterfully planned for family life and rental revenue. The main floor anchors around a stunning open kitchen, dining, and living space that transitions to a sun-drenched deck. Towering mature cedars make the home disappear into greenery, while the home accesses off a quiet private lane allowing you to enjoy a peaceful manicured backyard. It’s a hidden sanctuary where you'd never know you're on Westview - especially from the birds and butterflies in the backyard. BONUS: A bright, 2-bed suite downstairs features a private side entrance. Turn-key design, stylish mudroom, and heating via hot water in-floor radiant.book your private viewing.
Features
Carport Multiple
Lane Access
Room measurements13 rooms▸
Primary BedroomMain · 17'4 × 10'2
BedroomMain · 9'11 × 11'9
BedroomMain · 10'7 × 12'7
FoyerMain · 3'5 × 7'2
LaundryMain · 6'3 × 4'4
Living RoomMain · 16'1 × 19'1
Dining RoomMain · 8'5 × 11'4
KitchenMain · 9'9 × 15'4
Recreation RoomBelow · 12'10 × 15'5
KitchenBsmt · 10'9 × 10'1
BedroomBsmt · 9'7 × 10'4
BedroomBsmt · 10'9 × 8'5
Living RoomBsmt · 14'2 × 10'9
Floor plan
🔍 Tap to zoom
Pinch or scroll to zoom · drag to pan · double-tap to reset
Property Details
MLS NumberR3132216
Property TypeSingle Family Residence
Bedrooms5
Bathrooms3
Square Feet2,436
Lot Size5,519 sqft
Year Built1953
HeatingElectric, Hot Water, Natural Gas
StatusPending
Listed ByOakwyn Realty Ltd.
School Catchment
ElementaryWestview
SecondaryCarson Graham
Neighbourhood
Highlighted area = this home's census tract (StatCan), the boundary the neighbourhood stats describe.
$900,000Median home value
$103,000Median household income
65.9%Owner-occupied
15.3%Single-detached homes
2.5Avg household size
38.4Median age
53.2%Bachelor's degree or higher (25-64)
69.4%Commute under 30 min
68.1%Drive to work
44%Foreign-born residents
7,360Neighbourhood population
Age
Under 1515.8%
15 to 6472.8%
65 and over11.3%
Household size
1 person23.2%
233.4%
321.2%
416.5%
5 or more5.7%
Language spoken at home
56.5% English mother tongue
Farsi13.2%
English + other3.9%
Spanish2.9%
Korean2.6%
Tagalog2.2%
Mandarin2%
All others16.7%
Mother tongue, share of 7,360 residents.
How this pocket differs
notably fewer seniors 65+ than North Vancouver 11.3% vs 18.5%
notably more Farsi speakers than North Vancouver 13.2% vs 8%
Source: Statistics Canada, Census of Population, 2021. Reproduced and distributed on an "as is" basis with the permission of Statistics Canada.
Ped NaimiPersonal Real Estate Corp
Vinod BashirPersonal Real Estate Corp
Thinking of selling in Central Lonsdale?
See what your home could be worth and how the local market is moving.

 1 / 36 photos