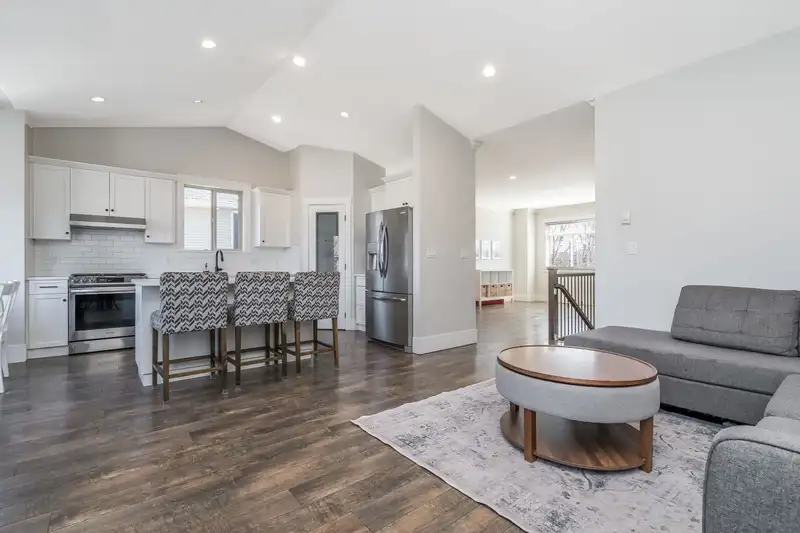
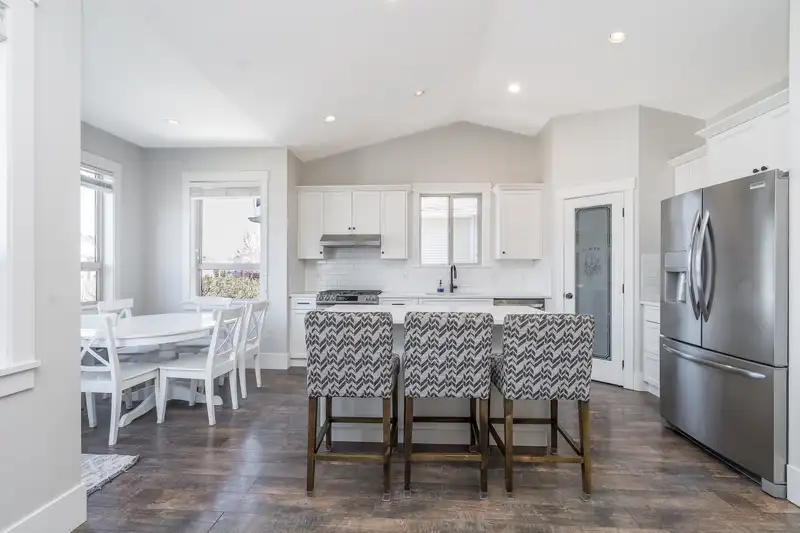
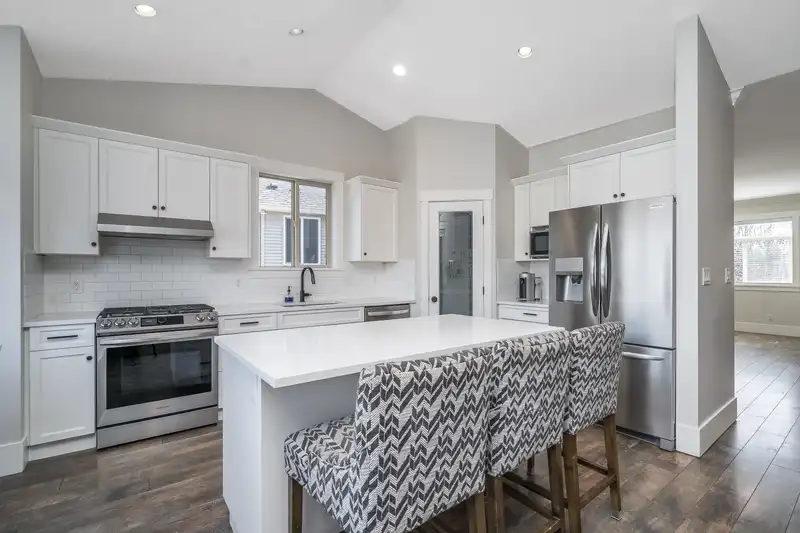
Bright 2 bedroom Legal Suite with separate laundry! Gorgeous 6 bdrm home on a quaint cul-de-sac! Features & updates include - kitchen w/ white shaker cabinets, quartz countertops, gas range, ctr island, open plan to family room with vaulted ceilings & f/c rock fireplace. Newer laminate plank flooring, 9' ceilings up & down, air conditioning, Navien hot…
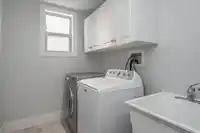
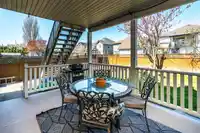
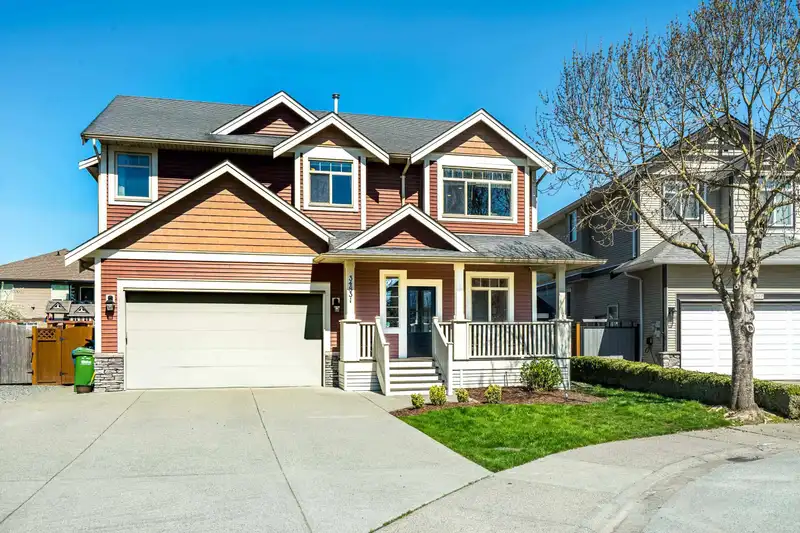
Bright 2 bedroom Legal Suite with separate laundry! Gorgeous 6 bdrm home on a quaint cul-de-sac! Features & updates include - kitchen w/ white shaker cabinets, quartz countertops, gas range, ctr island, open plan to family room with vaulted ceilings & f/c rock fireplace. Newer laminate plank flooring, 9' ceilings up & down, air conditioning, Navien hot water on demand system. Primary bdrm w/ walk-in closet and full ensuite. Down has a front bedroom that could also be used as an office and a full size laundry room. Fully fenced backyard with a covered patio for the suite. Built-in irrigation system. Huge driveway ideal for RV/boat parking. Charming Huntingdon Village, stroll down quiet country roads, community park, just mins to freeway, Costco, Starbucks.
Features
Additional Parking
Garage Double
RV Access/Parking
Front Access
Concrete
Shopping Nearby
Room measurements17 rooms▸
Living RoomMain · 10'10 × 15'11
Dining RoomMain · 9'6 × 13'8
Family RoomMain · 13'4 × 14'11
KitchenMain · 10' × 14'11
Eating AreaMain · 5'11 × 9'1
Primary BedroomMain · 11'8 × 14'6
Walk-In ClosetMain · 5' × 8'1
BedroomMain · 9' × 12'11
BedroomMain · 10' × 10'5
KitchenBelow · 7'9 × 15'2
Living RoomBelow · 8'9 × 21'4
Eating AreaBelow · 7'8 × 8'11
BedroomBelow · 9'10 × 11'8
BedroomBelow · 8' × 13'
BedroomBelow · 7'11 × 9'5
LaundryBelow · 6'1 × 8'7
FoyerBelow · 7'5 × 11'10
Floor plan
🔍 Tap to zoom
Pinch or scroll to zoom · drag to pan · double-tap to reset

 1 / 40 photos