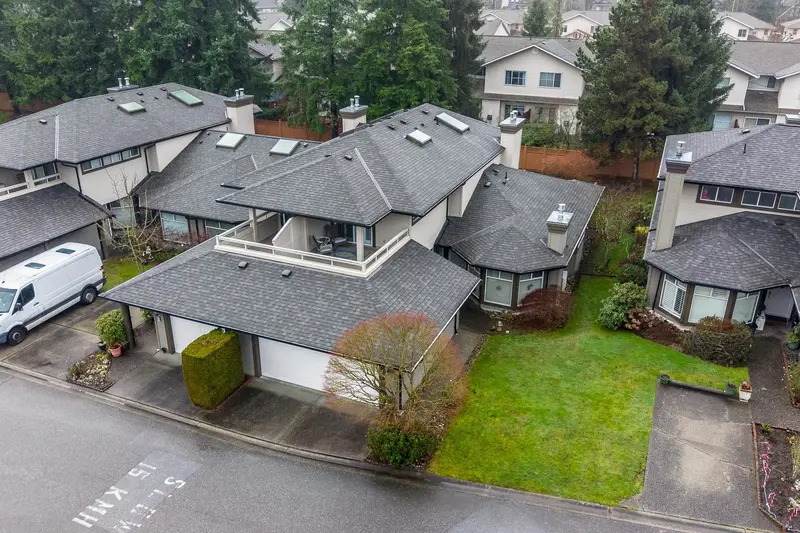
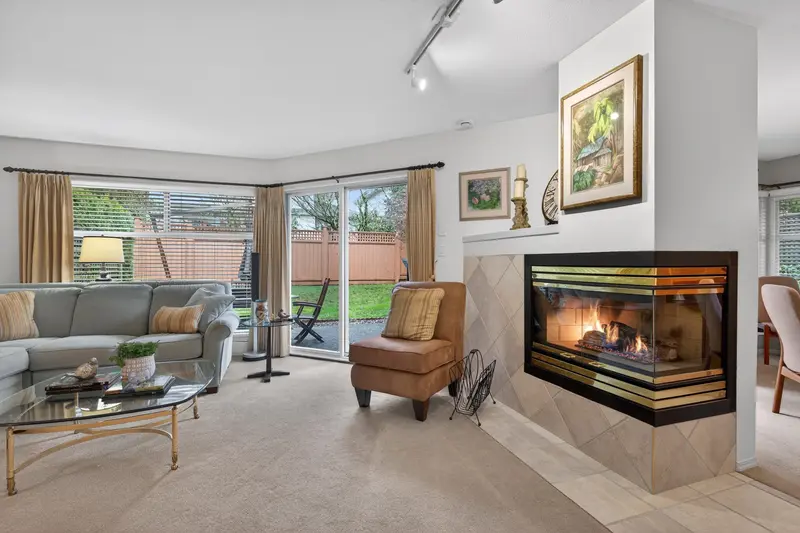
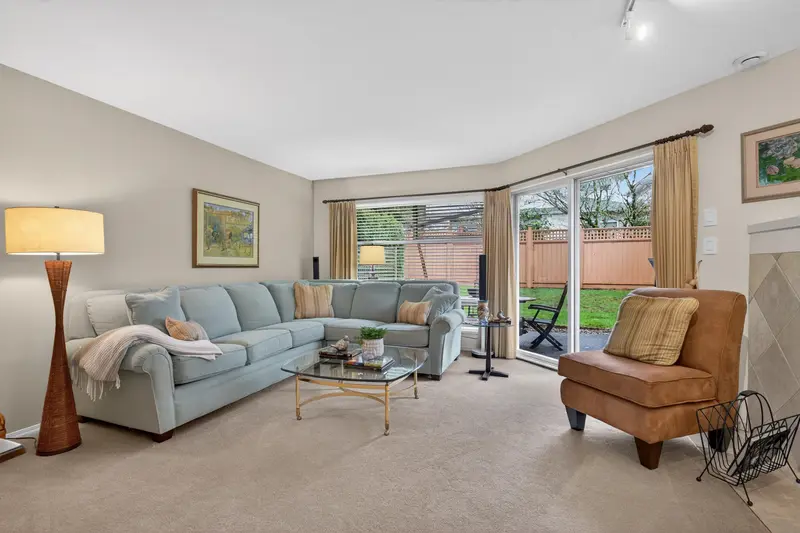
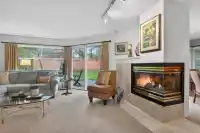
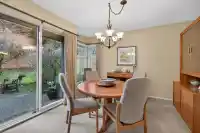
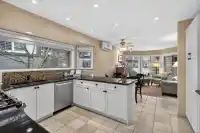
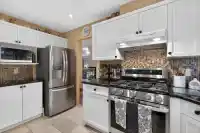
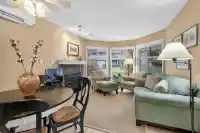
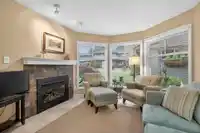
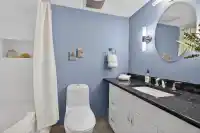
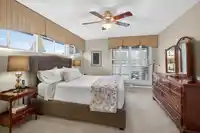
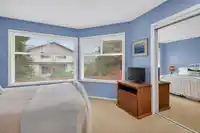
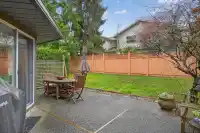
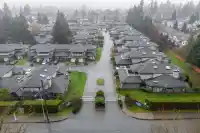
Stunning, fully remodeled townhouse in sought-after Ponderosa, a gated Fleetwood community—truly must be seen. Bright chef’s kitchen features granite counters, custom cabinetry with pullouts, and windows that flood the space with natural light. The primary suite is a private oasis with its own deck and a beautifully redone ensuite with granite and…
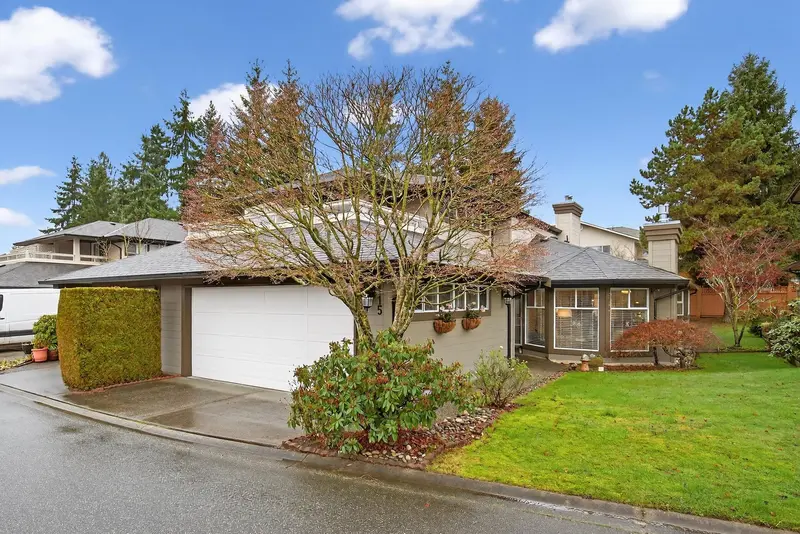
Stunning, fully remodeled townhouse in sought-after Ponderosa, a gated Fleetwood community—truly must be seen. Bright chef’s kitchen features granite counters, custom cabinetry with pullouts, and windows that flood the space with natural light. The primary suite is a private oasis with its own deck and a beautifully redone ensuite with granite and travertine tile. Offering 3 bedrooms and 3 fully renovated baths, plus formal living and dining areas and a cozy family room off the kitchen—perfect for everyday comfort and entertaining. Double garage with extra space for a workshop. Over $100,000 in quality upgrades including air conditioning, appliances, fixtures, custom blinds, fresh paint, and more. Big ticket items have been done at Ponderosa: roofs, fencing, painting. Get inside this one!
Features
Central Vacuum Roughed In
Garden
Garage Double
Open
Guest
Front Access
Garage Door Opener
Shopping Nearby
Room measurements10 rooms▸
Living RoomMain · 17'2 × 14'11
Dining RoomMain · 12'6 × 11'5
KitchenMain · 11'3 × 13'2
Family RoomMain · 11'11 × 10'11
Eating AreaMain · 5'3 × 10'11
LaundryMain · 5'11 × 5'2
FoyerMain · 8'10 × 10'
BedroomMain · 14'5 × 12'
Primary BedroomAbove · 12' × 16'
BedroomAbove · 12' × 12'11
Floor plan
🔍 Tap to zoom
Pinch or scroll to zoom · drag to pan · double-tap to reset
Property Details
MLS NumberR3078199
Property TypeTownhouse
Bedrooms3
Bathrooms3
Square Feet1,911
Year Built1992
Parking Spaces2
HeatingHeat Pump, Hot Water, Radiant
Strata Fee$403.51/mo
StatusClosed
Listed ByRoyal LePage - Wolstencroft
School Catchment
ElementaryWalnut Road
SecondaryFleetwood Park
Neighbourhood
Highlighted area = this home's census tract (StatCan), the boundary the neighbourhood stats describe.
$880,000Median home value
$118,000Median household income
82.1%Owner-occupied
31.9%Single-detached homes
3.3Avg household size
38.4Median age
44.2%Bachelor's degree or higher (25-64)
57.9%Commute under 30 min
85.3%Drive to work
49.9%Foreign-born residents
3,808Neighbourhood population
Age
Under 1518%
15 to 6468.8%
65 and over13.3%
Household size
1 person11.4%
223.2%
322.4%
424.1%
5 or more18.9%
Language spoken at home
40.9% English mother tongue
Punjabi14.1%
Mandarin11.2%
English + other7.9%
Tagalog4.7%
Korean3%
Hindi1.8%
All others16.4%
Mother tongue, share of 3,805 residents.
How this pocket differs
fewer seniors 65+ than Fleetwood Tynehead 13.3% vs 17.4%
fewer people living alone than Fleetwood Tynehead 11.4% vs 15.2%
notably more Mandarin speakers than Fleetwood Tynehead 11.2% vs 7%
Median household income is higher than Metro Vancouver $118,000 vs $90,000
Source: Statistics Canada, Census of Population, 2021. Reproduced and distributed on an "as is" basis with the permission of Statistics Canada.
Ped NaimiPersonal Real Estate Corp
Vinod BashirPersonal Real Estate Corp
Thinking of selling in Fleetwood Tynehead?
See what your home could be worth and how the local market is moving.

 1 / 30 photos