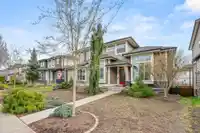
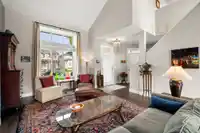
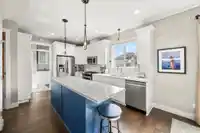
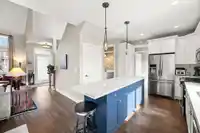
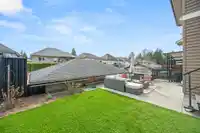
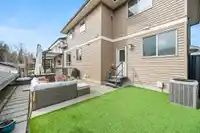
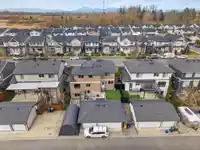
Welcome to The Meadows! Located on a quiet, family friendly street, this exceptional 3,200+ sq/ft home by Noort Developments truly has it all! Freshly painted and air-conditioned, the main floor boasts a vaulted living room with a cozy gas fireplace, alongside a HUGE CUSTOM PRIMARY bedroom and stunning ensuite. The 6-bed, 4-bath layout includes a 2-bed…
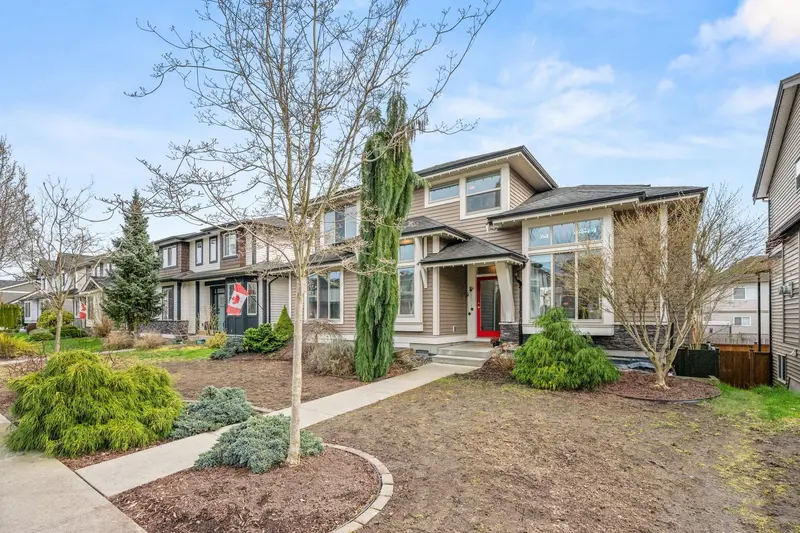
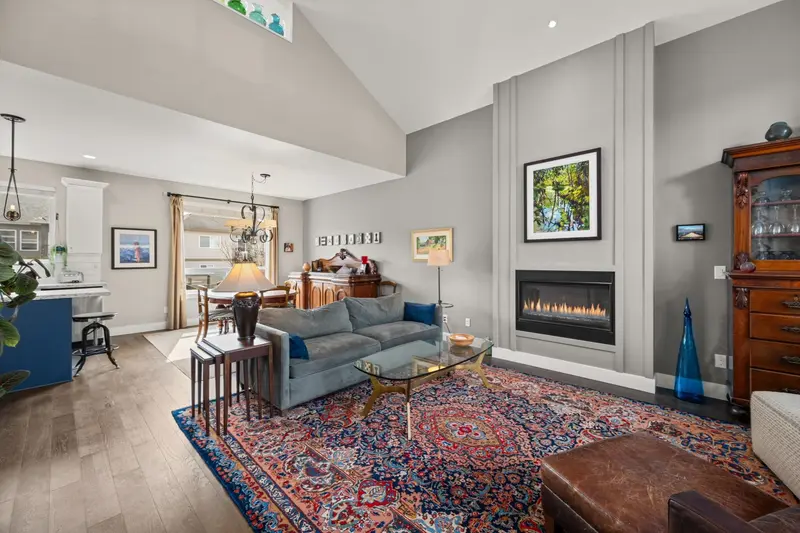
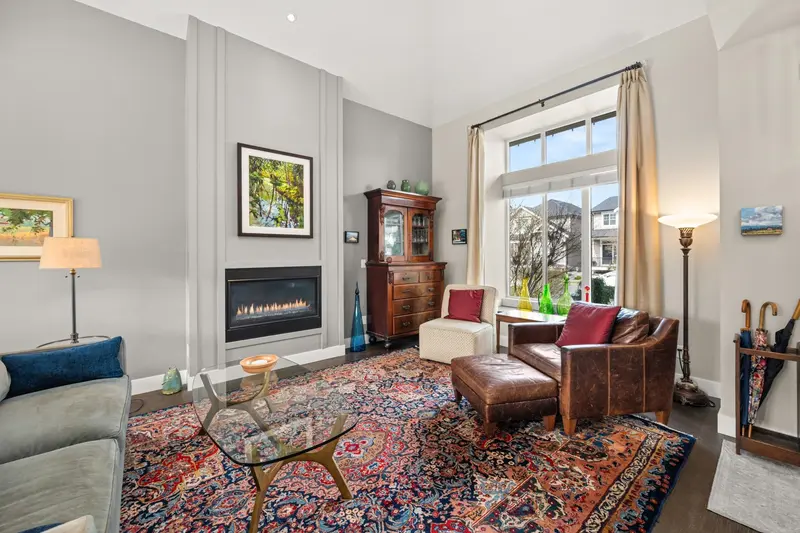
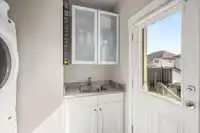
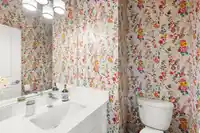
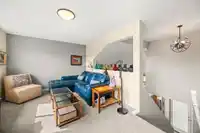
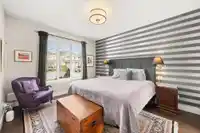
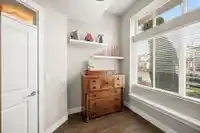
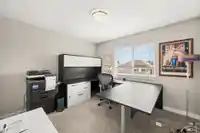
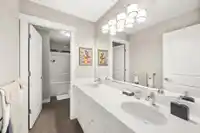
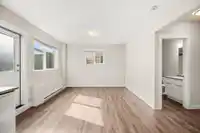
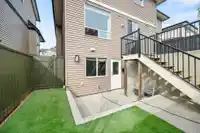
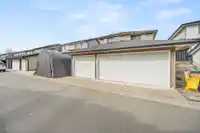
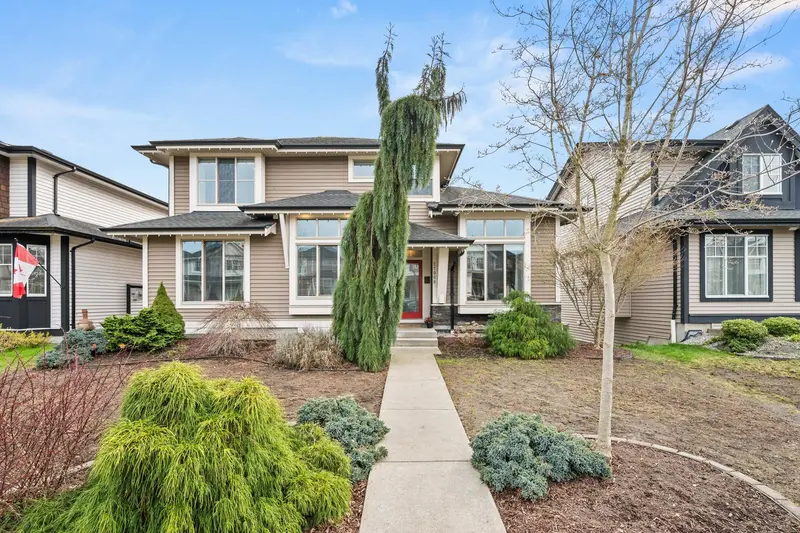
Welcome to The Meadows! Located on a quiet, family friendly street, this exceptional 3,200+ sq/ft home by Noort Developments truly has it all! Freshly painted and air-conditioned, the main floor boasts a vaulted living room with a cozy gas fireplace, alongside a HUGE CUSTOM PRIMARY bedroom and stunning ensuite. The 6-bed, 4-bath layout includes a 2-bed LEGAL suite with new carpet & ADDED DOUBLE SOUNDPROOFING. Enjoy the south facing backyard with zero-maintenance artificial turf. Laneway access leads to a rare 3 CAR DETACHED GARAGE & double 25-ft concrete pad for your RV, boat, or work truck! 200-amp service (100 amps to garage - ideal for workshop/EV charger!). Near Parkside Elementary, Philip Jackman Park, Aldergrove Community Centre & only 4 mins to Hwy 1!
Features
Pantry
Central Vacuum
Detached
Garage Triple
Guest
Lane Access
Rear Access
Garage Door Opener
Shopping Nearby
Room measurements17 rooms▸
Living RoomMain · 14'10 × 18'2
Dining RoomMain · 11'9 × 10'8
KitchenMain · 6'10 × 10'11
Primary BedroomMain · 21'1 × 13'5
Walk-In ClosetMain · 8'9 × 5'5
LaundryMain · 6'10 × 8'9
Family RoomAbove · 18'1 × 10'10
BedroomAbove · 11'11 × 9'10
BedroomAbove · 11'10 × 9'9
BedroomAbove · 11'3 × 10'6
KitchenBelow · 13'10 × 9'7
Recreation RoomBelow · 11' × 11'8
BedroomBelow · 11'4 × 10'4
BedroomBelow · 12'8 × 10'3
Recreation RoomBelow · 19'10 × 16'9
UtilityBelow · 6'6 × 5'
StorageBelow · 6'6 × 2'5
Floor plan
🔍 Tap to zoom
Pinch or scroll to zoom · drag to pan · double-tap to reset
Property Details
MLS NumberR3103529
Property TypeSingle Family Residence
Bedrooms6
Bathrooms3.5
Square Feet3,210
Lot Size5,006 sqft
Year Built2015
Parking Spaces3
HeatingBaseboard, Forced Air
StatusClosed
Listed ByReal Broker B.C. Ltd.
School Catchment
ElementaryParkside Centennial
SecondaryAldergrove Community
Neighbourhood
Highlighted area = this home's census tract (StatCan), the boundary the neighbourhood stats describe.
$1,200,000Median home value
$121,000Median household income
79.8%Owner-occupied
73.5%Single-detached homes
3.2Avg household size
40Median age
14.2%Bachelor's degree or higher (25-64)
49.4%Commute under 30 min
91.1%Drive to work
15.4%Foreign-born residents
4,113Neighbourhood population
Age
Under 1517.5%
15 to 6467.1%
65 and over15.4%
Household size
1 person14.5%
231%
317.3%
417.7%
5 or more19.4%
Language spoken at home
81.7% English mother tongue
Punjabi5%
Vietnamese3.4%
English + other1.8%
Mandarin1.1%
German0.9%
French0.7%
All others5.4%
Mother tongue, share of 4,105 residents.
How this pocket differs
fewer seniors 65+ than Salmon River 15.4% vs 22.7%
fewer people living alone than Salmon River 14.5% vs 19.5%
more 5+ person households than Salmon River 19.3% vs 15.7%
more 4-person households than Salmon River 17.7% vs 14.5%
notably more Vietnamese speakers than Salmon River 3.4% vs 1.4%
more Punjabi speakers than Salmon River 5% vs 4%
Median household income is higher than Metro Vancouver $121,000 vs $90,000
Source: Statistics Canada, Census of Population, 2021. Reproduced and distributed on an "as is" basis with the permission of Statistics Canada.
Ped NaimiPersonal Real Estate Corp
Vinod BashirPersonal Real Estate Corp
Thinking of selling in Aldergrove Langley?
See what your home could be worth and how the local market is moving.

 1 / 40 photos