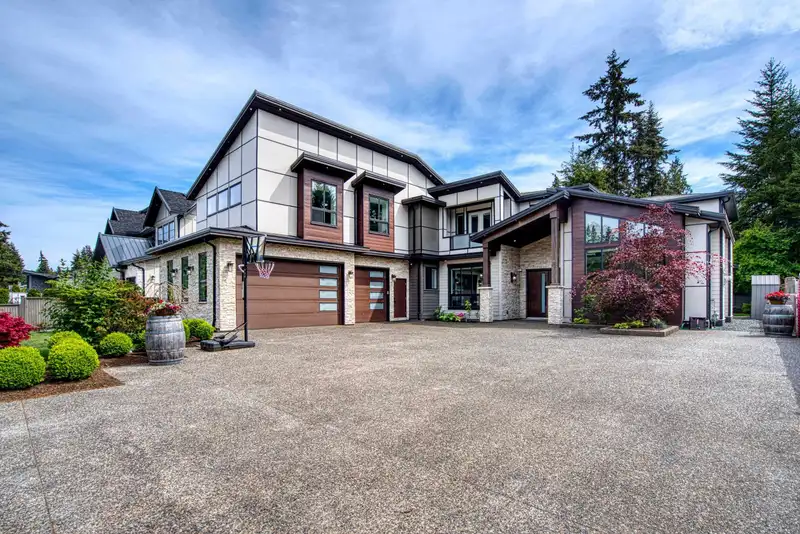
OUTSTANDING EXECUTIVE HOME ON 12,012 SQFT SOUTH EXP LOT, CENTRAL TO ALL LANGLEY HAS TO OFFER! ABSOLUTE TOP-QUALITY FINISHING & EXTRAS INC LEGAL 2 BED SIDE SUITE (NO STAIRS!) A/C, 3 NEWER HEAT PUMPS, 3 KITCHENS, DEN ON MAIN , THEATRE RM, FLEX ROOM UP, TRIPLE GARAGE, 2 STOREY CEILING IN GREAT RM, VAULTED LIV/DINING RMS, SOUND, SECURITY, POWER GATE, GLASS…
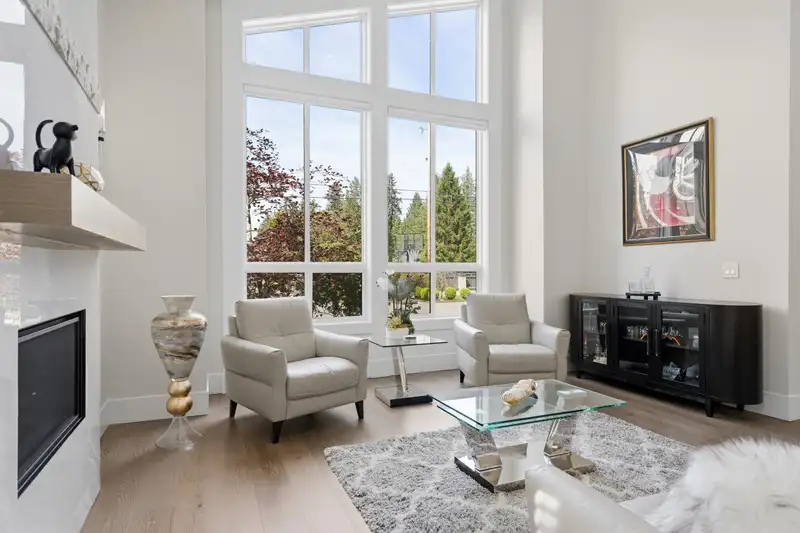
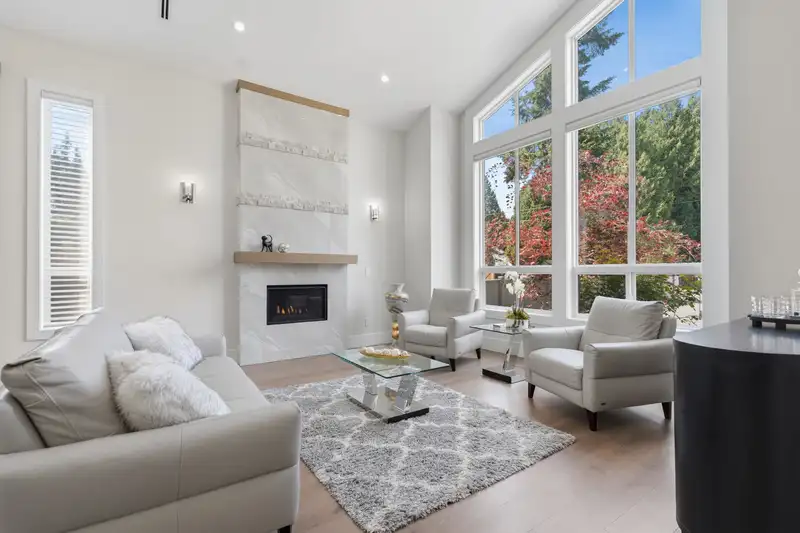
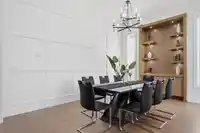
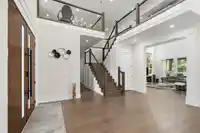
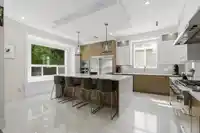
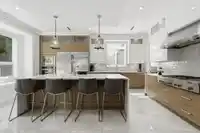
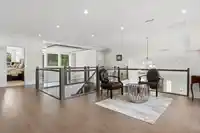
OUTSTANDING EXECUTIVE HOME ON 12,012 SQFT SOUTH EXP LOT, CENTRAL TO ALL LANGLEY HAS TO OFFER! ABSOLUTE TOP-QUALITY FINISHING & EXTRAS INC LEGAL 2 BED SIDE SUITE (NO STAIRS!) A/C, 3 NEWER HEAT PUMPS, 3 KITCHENS, DEN ON MAIN , THEATRE RM, FLEX ROOM UP, TRIPLE GARAGE, 2 STOREY CEILING IN GREAT RM, VAULTED LIV/DINING RMS, SOUND, SECURITY, POWER GATE, GLASS RAILINGS, OVER-SIZE WINDOWS. Open layout adds to natural light & spaciousness, PLUS rec rm up offers full bath & RI Plumbing for extra independent living area. MAIN KITCHEN FEATURES GORGEOUS IN-CABINET LIGHTING, HUGE QUARTZ ISLAND, GAS RANGE & SPICE KITCHEN! Private covered patio w/heater sides on peaceful lawn/garden & fenced yard. FLEXIBLE CLOSING & OPTION TO PURCHASE FURNISHINGS. Walk to Elem school- Park, transit, shops nearby. Warranty.
Features
Vaulted Ceiling(s)
Private Yard
Garage Triple
Open
RV Access/Parking
Front Access
Aggregate
Garage Door Opener
Shopping Nearby
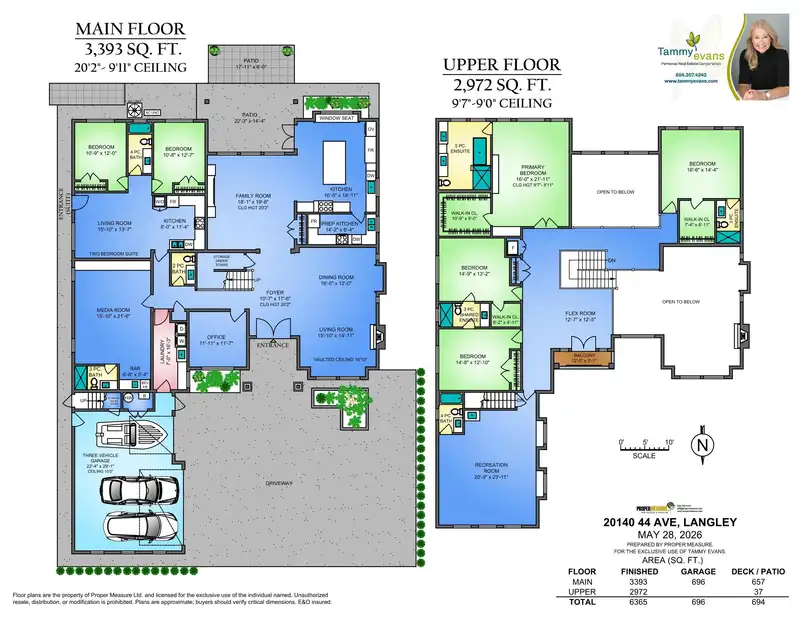
Room measurements22 rooms▸
KitchenMain · 16'5 × 19'
KitchenMain · 11'2 × 8'0
DenMain · 11'7 × 11'11
BedroomMain · 10'8 × 12'7
Dining RoomMain · 12' × 16'
Family RoomMain · 18'1 × 19'8
FoyerMain · 17'6 × 10'7
Living RoomMain · 13'7 × 15'10
LaundryMain · 7' × 16'3
Wok KitchenMain · 6'4 × 14'2
BedroomMain · 10'9 × 12'
Living RoomMain · 12'6 × 16'
Primary BedroomAbove · 16' × 20'8
Walk-In ClosetAbove · 10'6 × 10'10
BedroomAbove · 14'4 × 16'6
BedroomAbove · 13' × 15'
Walk-In ClosetAbove · 7'4 × 9'
BedroomAbove · 13' × 15'
Flex RoomAbove · 12' × 18'2
Recreation RoomAbove · 20'6 × 20'10
Walk-In ClosetAbove · 5'7 × 6'
Media RoomMain · 15'10 × 21'6
Floor plan
🔍 Tap to zoom
Pinch or scroll to zoom · drag to pan · double-tap to reset
Property Details
MLS NumberR3129362
Property TypeSingle Family Residence
Bedrooms6
Bathrooms6.5
Square Feet6,365
Lot Size12,012 sqft
Year Built2019
Parking Spaces3
HeatingHeat Pump, Natural Gas, Radiant
Days on Market84
StatusActive
Listed ByRE/MAX Treeland Realty
School Catchment
ElementaryAlice Brown
SecondaryBrookswood
Neighbourhood
Highlighted area = this home's census tract (StatCan), the boundary the neighbourhood stats describe.
$1,200,000Median home value
$119,000Median household income
86.7%Owner-occupied
81.7%Single-detached homes
3Avg household size
42.8Median age
18.2%Bachelor's degree or higher (25-64)
56.2%Commute under 30 min
94.4%Drive to work
12.6%Foreign-born residents
5,008Neighbourhood population
Age
Under 1518.9%
15 to 6463.5%
65 and over17.6%
Household size
1 person14.2%
233.5%
318.1%
419.3%
5 or more14.8%
Language spoken at home
88.2% English mother tongue
Punjabi1.9%
German1.4%
French0.8%
Dutch0.8%
English + other0.8%
Mandarin0.6%
All others5.5%
Mother tongue, share of 4,980 residents.
How this pocket differs
fewer seniors 65+ than Brookswood Langley 17.6% vs 22.2%
fewer people living alone than Brookswood Langley 14.2% vs 20.1%
Median household income is higher than Metro Vancouver $119,000 vs $90,000
Source: Statistics Canada, Census of Population, 2021. Reproduced and distributed on an "as is" basis with the permission of Statistics Canada.
Ped NaimiPersonal Real Estate Corp
Vinod BashirPersonal Real Estate Corp
Thinking of selling in Brookswood Langley?
See what your home could be worth and how the local market is moving.

 1 / 40 photos