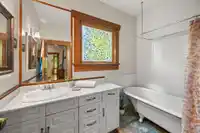
Beautifully updated 1927 CHARACTER 5 BDRM 2 BTHRM home located at Brow of the Hill NW! Incredible fenced yard; a gardener's oasis plus lane access! Loaded with charm, this GEM features 9' ceilings, leaded stained glass windows, original Oak inlay floors, plus refinished fir floors, heritage casings, built in cabinetry, cozy LR with gas fireplace, gorgeous…
Beautifully updated 1927 CHARACTER 5 BDRM 2 BTHRM home located at Brow of the Hill NW! Incredible fenced yard; a gardener's oasis plus lane access! Loaded with charm, this GEM features 9' ceilings, leaded stained glass windows, original Oak inlay floors, plus refinished fir floors, heritage casings, built in cabinetry, cozy LR with gas fireplace, gorgeous sunroom, formal DR, gourmet kitchen, and full basement with suite potential. Thoughtfully updated with Brazilian Quartzite counters, rebuilt bathrooms, fir windows, custom millwork, improved insulation, 1 year old roof, exterior restoration, rebuilt covered cedar deck, new garage door. Featured twice on the NW Homes Tour! Close to Douglas College, schools, transit & parks. Timeless elegance, modern comfort & unbeatable convenience.
Features
Storage
Garden
Private Yard
Additional Parking
Garage Single
RV Access/Parking
Rear Access
Shopping Nearby
Room measurements19 rooms▸
FoyerMain · 6'9 × 9'3
SolariumMain · 7'7 × 10'
Living RoomMain · 12'2 × 15'3
Dining RoomMain · 9'10 × 12'2
KitchenMain · 11'4 × 21'9
Eating AreaMain · 6'2 × 11'
BedroomMain · 11'6 × 12'6
BedroomMain · 11'6 × 12'6
Primary BedroomAbove · 12'4 × 15'11
Walk-In ClosetAbove · 3'7 × 9'
Walk-In ClosetAbove · 5' × 9'
BedroomAbove · 11'7 × 18'8
Walk-In ClosetAbove · 3'7 × 12'10
Walk-In ClosetAbove · 5' × 10'
Recreation RoomBelow · 20'6 × 23'2
BedroomBelow · 9'3 × 12'3
StorageBelow · 8'9 × 9'6
LaundryBelow · 21'8 × 30'6
StorageBelow · 7'5 × 12'
Floor plan
🔍 Tap to zoom
Pinch or scroll to zoom · drag to pan · double-tap to reset
Property Details
MLS NumberR3161080
Property TypeSingle Family Residence
Bedrooms5
Bathrooms2
Square Feet2,623
Lot Size6,000.83 sqft
Year Built1927
Parking Spaces1
HeatingForced Air, Natural Gas
Days on Market3
StatusActive
Listed ByRE/MAX All Points Realty
School Catchment
ElementaryLord Kelvin
MiddleFraser River Middle
SecondaryNew Westminster Secondary
Neighbourhood
Highlighted area = this home's census tract (StatCan), the boundary the neighbourhood stats describe.
$600,000Median home value
$61,600Median household income
29.6%Owner-occupied
6%Single-detached homes
1.8Avg household size
40Median age
36.6%Bachelor's degree or higher (25-64)
48.6%Commute under 30 min
64.2%Drive to work
35.3%Foreign-born residents
4,450Neighbourhood population
Age
Under 1510.2%
15 to 6474.5%
65 and over15.3%
Household size
1 person52.2%
230.1%
310.2%
44.8%
5 or more2.6%
Language spoken at home
60.7% English mother tongue
Tagalog4.3%
English + other4%
Spanish2.7%
Russian2.6%
Mandarin2%
Korean2%
All others21.7%
Mother tongue, share of 4,425 residents.
How this pocket differs
fewer seniors 65+ than Uptown NW 15.3% vs 20.6%
fewer 4-person households than Uptown NW 4.8% vs 6.3%
Median household income is lower than Metro Vancouver $61,600 vs $90,000
Median dwelling value is notably lower than Metro Vancouver $600,000 vs $1,050,000
Source: Statistics Canada, Census of Population, 2021. Reproduced and distributed on an "as is" basis with the permission of Statistics Canada.
Ped NaimiPersonal Real Estate Corp
Vinod BashirPersonal Real Estate Corp
Thinking of selling in Uptown NW?
See what your home could be worth and how the local market is moving.

 1 / 37 photos