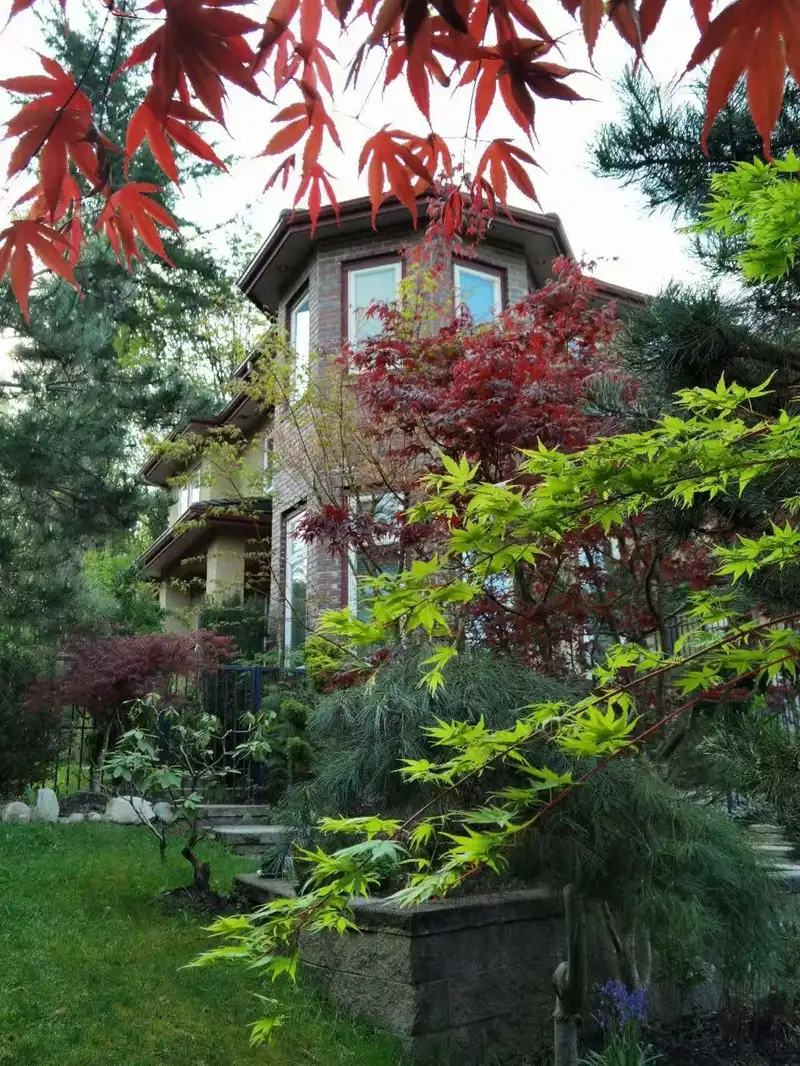
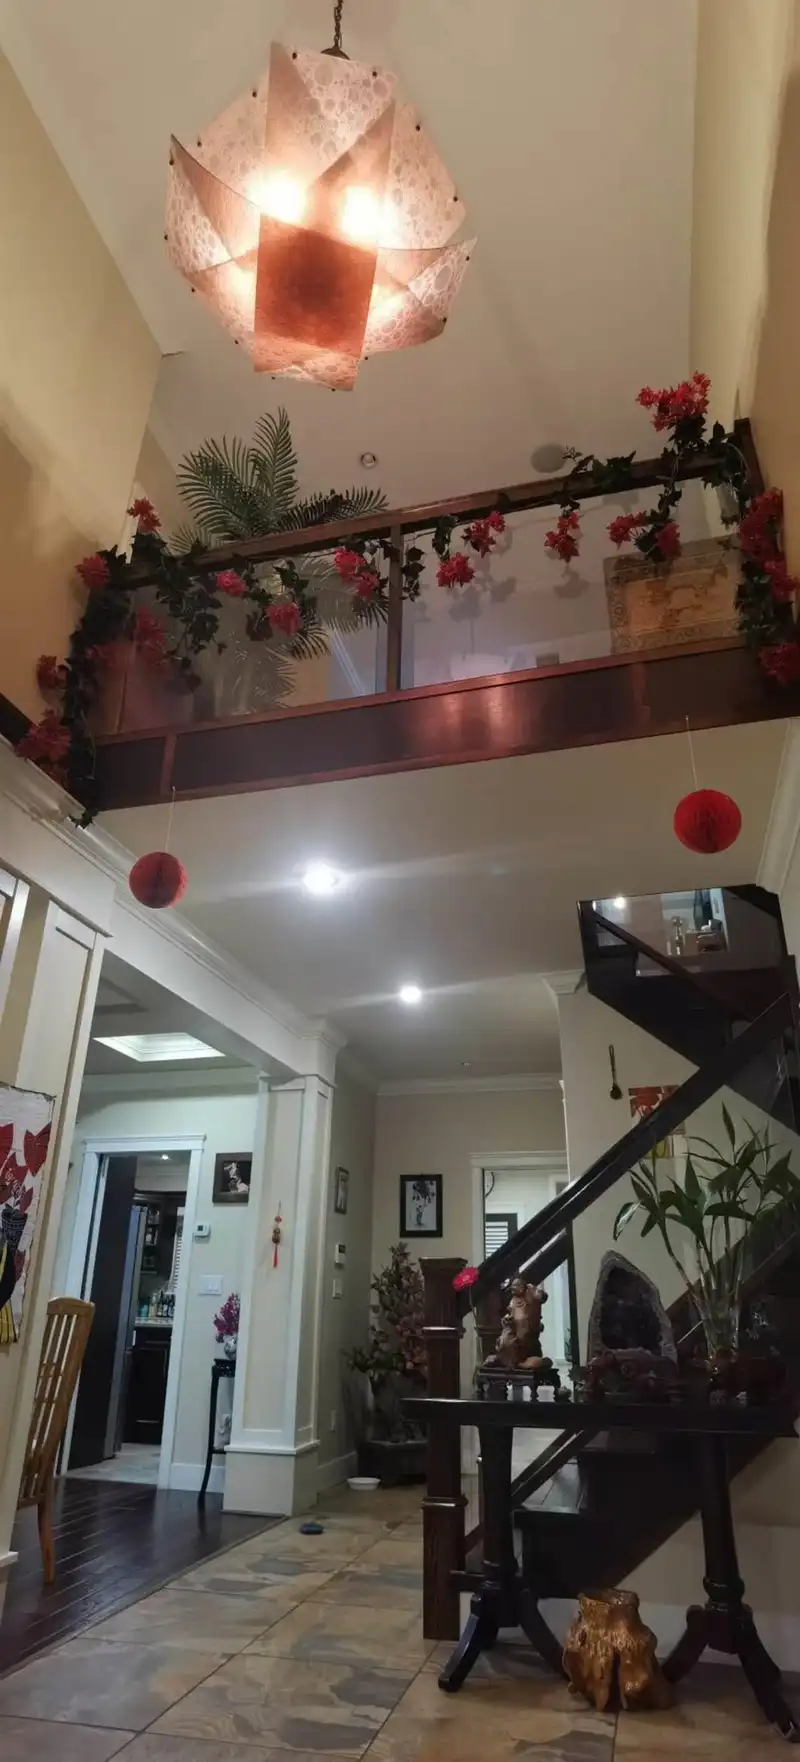
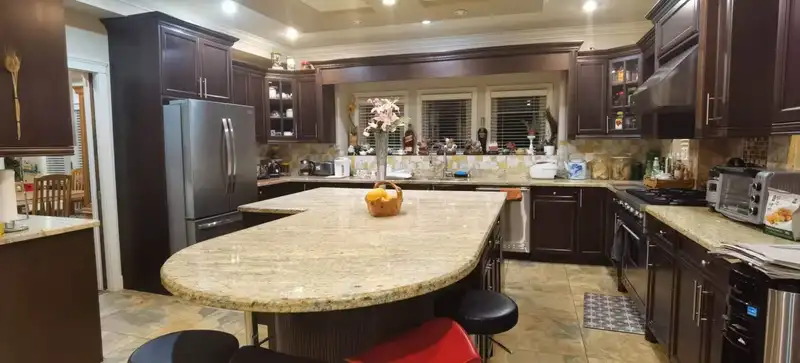
Custom built home with quality and functionality. HRV system to make your home healthier, cleaner and more comfortable. 9ft ceilings & H/W radiant heating on all levels. Main foyer has high ceilings. Entertain your guests in the large family room beside the cozy fireplace. Gourmet kitchen has stainless steel appliance and a fridge that has been just…
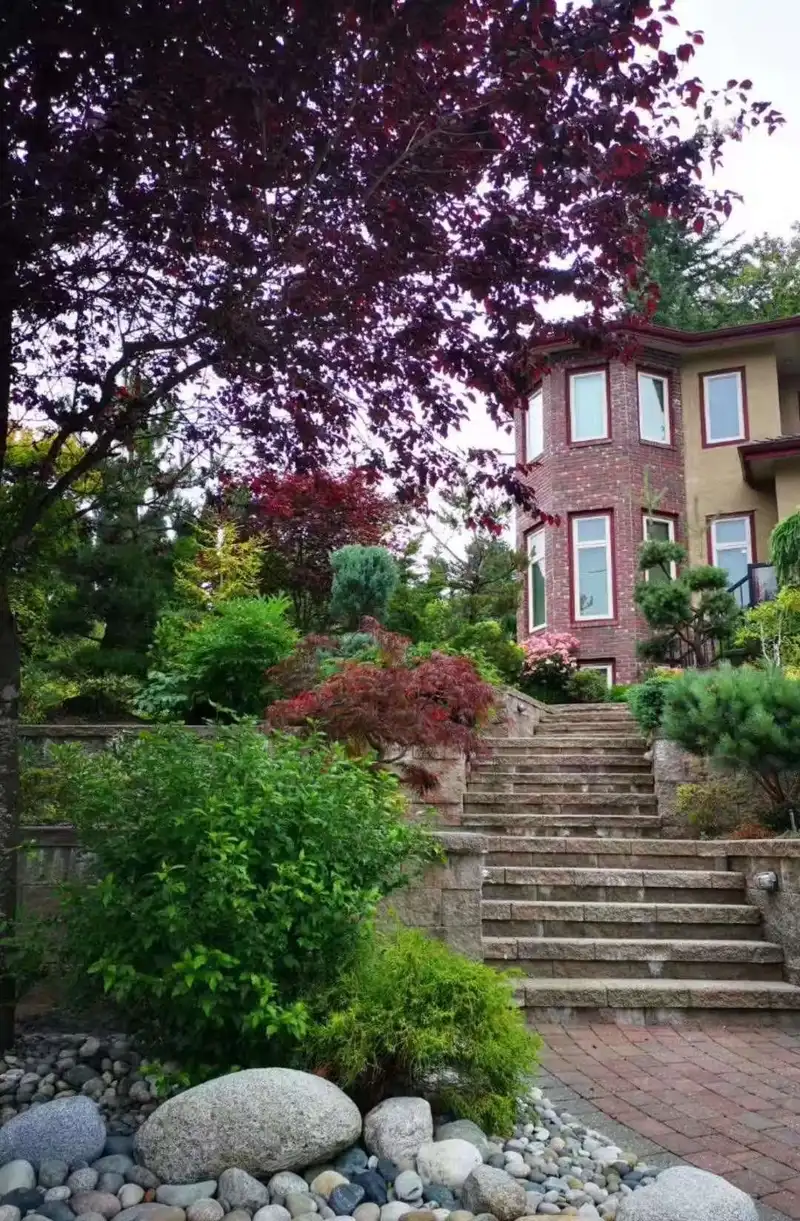
Custom built home with quality and functionality. HRV system to make your home healthier, cleaner and more comfortable. 9ft ceilings & H/W radiant heating on all levels. Main foyer has high ceilings. Entertain your guests in the large family room beside the cozy fireplace. Gourmet kitchen has stainless steel appliance and a fridge that has been just replaced. Granite counter tops and large island with maple cabinetry. Upper level master bedroom has a fireplace, large shower and jacuzzi tub. Lower level has a home theatre and 2 bedrooms. The low maintenance backyard has extensive brickwork. Extra is a water fountain. Entertain your friends and family in the summer and have a BBQ. Close to all amenities such as Skytrain, Lougheed mall, library and schools. Open house July 26 from 2pm to 4pm.
Features
Central Vacuum
Balcony
Garage Double
Front Access
Garage Door Opener
Room measurements16 rooms▸
Living RoomMain · 15' × 16'
KitchenMain · 13'6 × 17'
DenMain · 10'9 × 11'9
Family RoomMain · 15' × 15'
Dining RoomMain · 11' × 12'
NookMain · 12' × 13'
LaundryMain · 6' × 10'
Primary BedroomAbove · 15'6 × 15'6
BedroomAbove · 11' × 13'
BedroomAbove · 11' × 11'
LibraryAbove · 11'6 × 12'9
Walk-In ClosetAbove · 6' × 10'
BedroomBsmt · 11' × 15'
BedroomBsmt · 8'9 × 10'
Recreation RoomBsmt · 15'6 × 17'6
Hobby RoomBsmt · 15' × 14'
Floor plan
🔍 Tap to zoom
Pinch or scroll to zoom · drag to pan · double-tap to reset
Property Details
MLS NumberR3135135
Property TypeSingle Family Residence
Bedrooms5
Bathrooms3.5
Square Feet4,359
Lot Size7,420 sqft
Year Built2009
Parking Spaces2
HeatingHot Water
Days on Market78
StatusActive
Listed ByMaple Supreme Realty Inc.
School Catchment
ElementaryLyndhurst
MiddleÉcole Banting Middle
SecondaryBurnaby Mountain
Neighbourhood
Highlighted area = this home's census tract (StatCan), the boundary the neighbourhood stats describe.
$750,000Median home value
$101,000Median household income
76.5%Owner-occupied
16%Single-detached homes
2.6Avg household size
40.8Median age
40.2%Bachelor's degree or higher (25-64)
47.9%Commute under 30 min
77.3%Drive to work
38.2%Foreign-born residents
4,907Neighbourhood population
Age
Under 1515.4%
15 to 6470.4%
65 and over14.2%
Household size
1 person21.7%
231.1%
320.4%
419.6%
5 or more7.2%
Language spoken at home
54.6% English mother tongue
Mandarin7.9%
Cantonese7.6%
Korean4.8%
English + other4%
Tagalog3%
Spanish2.2%
All others15.9%
Mother tongue, share of 4,910 residents.
How this pocket differs
more 4-person households than Burnaby North 19.5% vs 13.2%
fewer people living alone than Burnaby North 21.7% vs 29.8%
notably more Tagalog speakers than Burnaby North 3% vs 1.6%
notably fewer Cantonese speakers than Burnaby North 7.6% vs 11.7%
more Korean speakers than Burnaby North 4.8% vs 3.7%
Median dwelling value is lower than Metro Vancouver $750,000 vs $1,050,000
Source: Statistics Canada, Census of Population, 2021. Reproduced and distributed on an "as is" basis with the permission of Statistics Canada.
Ped NaimiPersonal Real Estate Corp
Vinod BashirPersonal Real Estate Corp
Thinking of selling in Oakdale?
See what your home could be worth and how the local market is moving.

 1 / 16 photos