First time ever offered! Exceptional custom-built family home on a private 7,560 sq. ft. corner lot at the end of a quiet child-safe cul-de-sac. Built in 2007 by the original owner/builder, this impressive 4,560 sq. ft. residence offers 6 bedrooms and 5 full bathrooms, registered 2-bedroom suite and separate nanny/in-law accommodation with private…
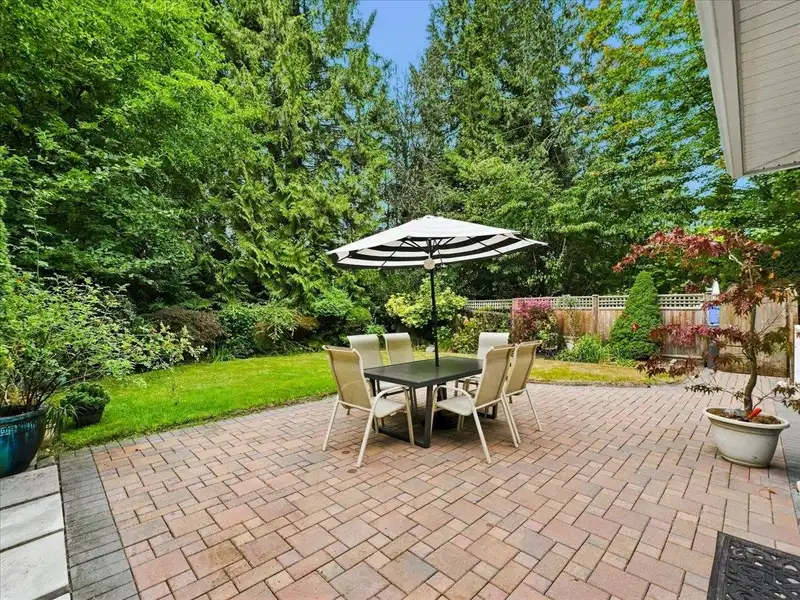
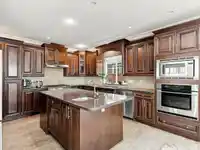
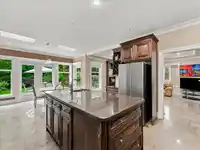
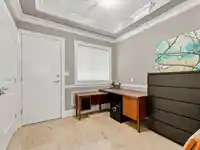
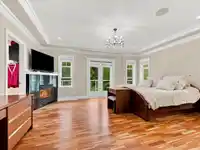
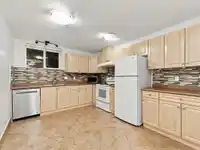
First time ever offered! Exceptional custom-built family home on a private 7,560 sq. ft. corner lot at the end of a quiet child-safe cul-de-sac. Built in 2007 by the original owner/builder, this impressive 4,560 sq. ft. residence offers 6 bedrooms and 5 full bathrooms, registered 2-bedroom suite and separate nanny/in-law accommodation with private entrances. The main floor features a gourmet kitchen with granite countertops, open-concept family room, home office, and elegant living room with soaring 15' coffered ceilings. Upstairs offers 4 spacious bedrooms, including a luxurious primary suite. Walk to Edgemont Village, Murdo Frazer Park, Highlands Elementary and Handsworth Secondary. A rare opportunity in one of North Van's premier family neighbourhoods offering exceptional value.
Features
Balcony
Private Yard
Garage Single
Side Access
Asphalt
Paver Block
Garage Door Opener
Shopping Nearby
Room measurements23 rooms▸
FoyerMain · 9'7 × 11'8
Living RoomMain · 14'6 × 11'8
Dining RoomMain · 20'10 × 16'4
KitchenMain · 13'11 × 10'7
Eating AreaMain · 14'3 × 12'6
Family RoomMain · 16'6 × 17'3
OfficeMain · 10'4 × 10'2
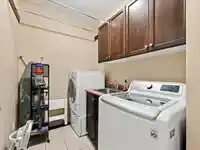
LaundryMain · 6'8 × 5'10
Primary BedroomAbove · 18'7 × 18'
Walk-In ClosetAbove · 10'10 × 9'2
BedroomAbove · 10'10 × 10'
BedroomAbove · 13'3 × 9'3
BedroomAbove · 9'3 × 9'5
Living RoomBelow · 16'2 × 17'7
KitchenBelow · 12'3 × 11'2
BedroomBelow · 13'7 × 8'7
BedroomBelow · 13'3 × 10'7
Walk-In ClosetBelow · 6'8 × 7'11
StorageBelow · 3'3 × 8'5
Media RoomBelow · 16'9 × 20'1
KitchenBelow · 13'4 × 11'10
Living RoomBelow · 8'11 × 13'1
DenBelow · 9'9 × 7'11
Floor plan
🔍 Tap to zoom
Pinch or scroll to zoom · drag to pan · double-tap to reset
Property Details
MLS NumberR3161200
Property TypeSingle Family Residence
Bedrooms6
Bathrooms5.5
Square Feet4,561
Lot Size7,560 sqft
Year Built2007
Parking Spaces1
HeatingForced Air, Natural Gas
Days on Market25
StatusActive
Listed ByRoyal LePage Sussex - Tom Hassan
School Catchment
ElementaryCapilano
SecondaryCarson Graham
Neighbourhood
Highlighted area = this home's census tract (StatCan), the boundary the neighbourhood stats describe.
$2,000,000Median home value
$123,000Median household income
73%Owner-occupied
53.1%Single-detached homes
2.6Avg household size
47.2Median age
59.4%Bachelor's degree or higher (25-64)
74.3%Commute under 30 min
81.1%Drive to work
29.4%Foreign-born residents
2,713Neighbourhood population
Age
Under 1517.9%
15 to 6457.9%
65 and over24.2%
Household size
1 person25.4%
232.1%
314.8%
419.1%
5 or more8.6%
Language spoken at home
70.3% English mother tongue
Farsi7.1%
Mandarin3.7%
Korean3.3%
English + other2%
Spanish1.9%
Cantonese1.3%
All others10.4%
Mother tongue, share of 2,695 residents.
How this pocket differs
more seniors 65+ than North Vancouver 24.2% vs 18.5%
more 5+ person households than North Vancouver 8.6% vs 6.4%
more 4-person households than North Vancouver 19% vs 15.5%
notably more Korean speakers than North Vancouver 3.3% vs 1.8%
notably more Mandarin speakers than North Vancouver 3.7% vs 2.2%
Median household income is higher than Metro Vancouver $123,000 vs $90,000
Median dwelling value is notably higher than Metro Vancouver $2,000,000 vs $1,050,000
Source: Statistics Canada, Census of Population, 2021. Reproduced and distributed on an "as is" basis with the permission of Statistics Canada.
Ped NaimiPersonal Real Estate Corp
Vinod BashirPersonal Real Estate Corp
Thinking of selling in Capilano NV?
See what your home could be worth and how the local market is moving.

 1 / 40 photos