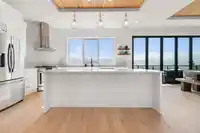
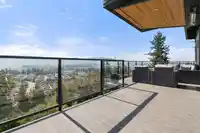
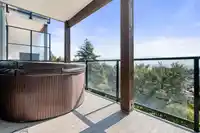
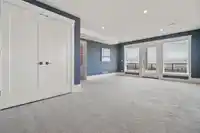
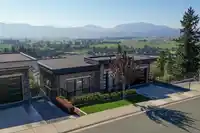
Stunning views at this Reverse Rancher at Timberlane by Algra Brothers! Ditch the stairs this home has an elevator providing easy access throughout. Enjoy beautiful panoramic valley & mountain views from this incredible floorplan and two spacious decks. Open-concept main features floor-to-ceiling windows, hardwood cabinetry, quartz counters, S/S appliances,…
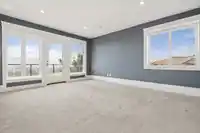
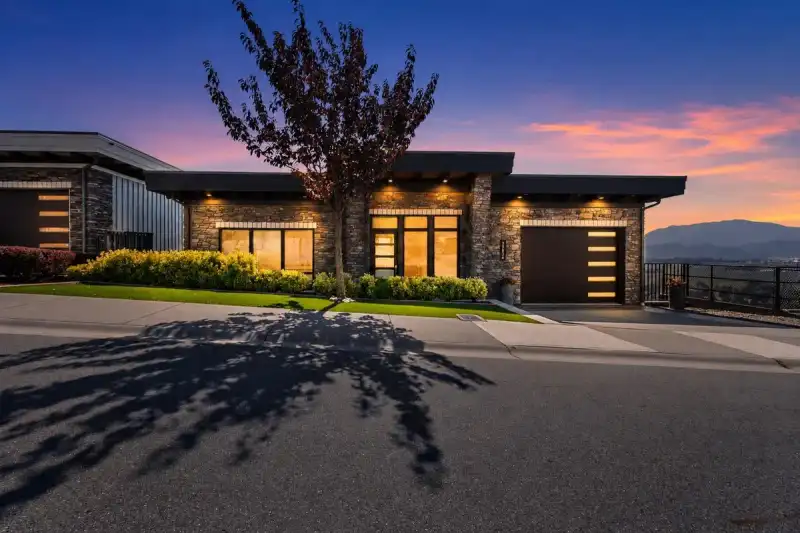
Stunning views at this Reverse Rancher at Timberlane by Algra Brothers! Ditch the stairs this home has an elevator providing easy access throughout. Enjoy beautiful panoramic valley & mountain views from this incredible floorplan and two spacious decks. Open-concept main features floor-to-ceiling windows, hardwood cabinetry, quartz counters, S/S appliances, gas range, W/I pantry & large island. Lower level offers a beautiful primary suite with W/I closet & spa ensuite, 2nd bedroom, laundry & family room with room for another bedroom, opening to a covered deck with hot tub. Greenbelt setting, turf front lawn, gas patio heaters, EV charging & parking for 3 including RV. Won't want to miss this East Abbotsford View home.
Features
Elevator
Pantry
Central Vacuum
Private Yard
Garage Double
Front Access
Concrete
Garage Door Opener
Shopping Nearby
Room measurements13 rooms▸
FoyerMain · 7'2 × 8'4
OtherMain · 4'11 × 4'5
Living RoomMain · 16'5 × 9'6
Dining RoomMain · 14'3 × 14'4
KitchenMain · 15'6 × 13'6
PantryMain · 5'1 × 4'3
Primary BedroomBelow · 16'6 × 12'0
Walk-In ClosetBelow · 6'10 × 9'11
LaundryBelow · 6'7 × 8'0
BedroomBelow · 11'3 × 9'11
OtherBelow · 5'2 × 4'5
Family RoomBelow · 14'3 × 22'5
UtilityBelow · 4'1 × 6'9
Floor plan
🔍 Tap to zoom
Pinch or scroll to zoom · drag to pan · double-tap to reset
Property Details
MLS NumberR3158840
Property TypeSingle Family Residence
Bedrooms2
Bathrooms2.5
Square Feet2,070
Lot Size6,739 sqft
Year Built2020
Parking Spaces2
HeatingForced Air, Heat Pump
Days on Market6
StatusActive
Listed ByRE/MAX Elevate Realty
School Catchment
ElementaryMountain Elementary
MiddleWilliam A. Fraser Middle
SecondaryYale Secondary
Neighbourhood
Highlighted area = this home's census tract (StatCan), the boundary the neighbourhood stats describe.
$800,000Median home value
$104,000Median household income
78.6%Owner-occupied
35.6%Single-detached homes
2.6Avg household size
41.2Median age
32.4%Bachelor's degree or higher (25-64)
70.1%Commute under 30 min
93.7%Drive to work
24.1%Foreign-born residents
4,189Neighbourhood population
Age
Under 1516.4%
15 to 6464.4%
65 and over19.2%
Household size
1 person23.5%
236.2%
314.9%
414.9%
5 or more10.5%
Language spoken at home
78% English mother tongue
Punjabi5.3%
German2.3%
Korean2.2%
English + other2%
Dutch1%
Mandarin0.8%
All others8.4%
Mother tongue, share of 4,185 residents.
How this pocket differs
more seniors 65+ than Abbotsford East 19.2% vs 14.1%
notably fewer 5+ person households than Abbotsford East 10.5% vs 16.5%
more people living alone than Abbotsford East 23.5% vs 15.7%
fewer 4-person households than Abbotsford East 14.8% vs 19.7%
Source: Statistics Canada, Census of Population, 2021. Reproduced and distributed on an "as is" basis with the permission of Statistics Canada.
Ped NaimiPersonal Real Estate Corp
Vinod BashirPersonal Real Estate Corp
Thinking of selling in Abbotsford East?
See what your home could be worth and how the local market is moving.

 1 / 40 photos