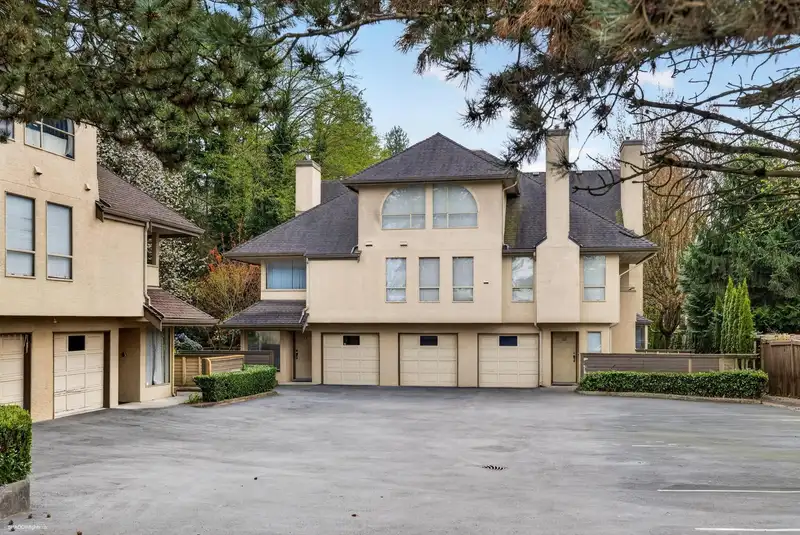
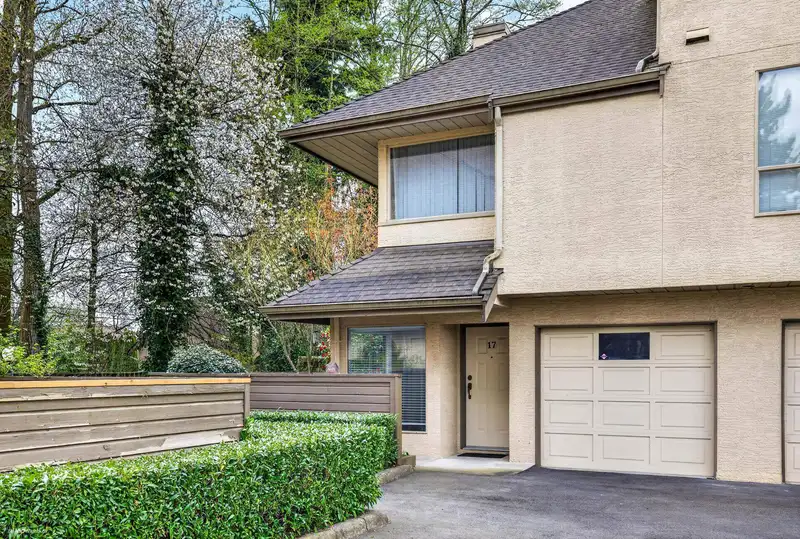
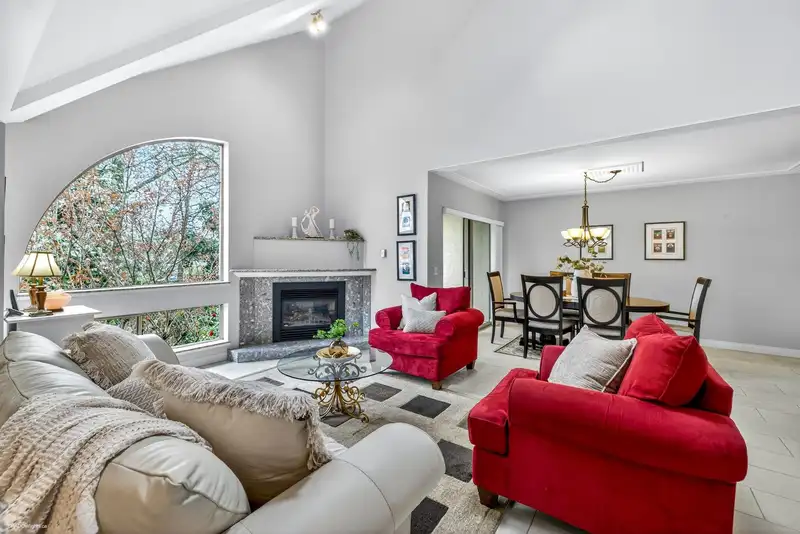
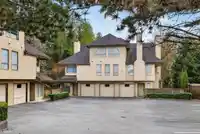
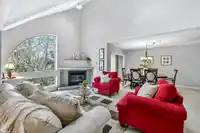
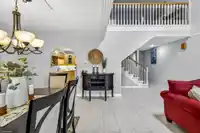
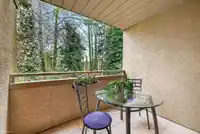
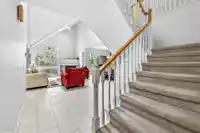
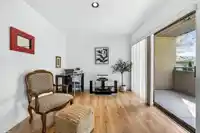
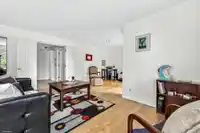
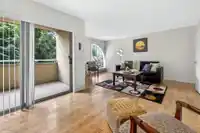
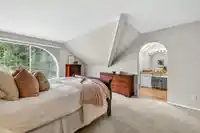
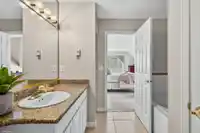
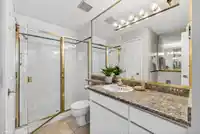
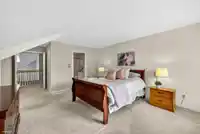
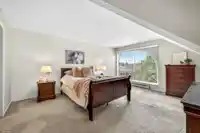
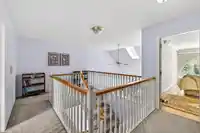
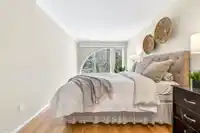
Beautifully maintained home in one of the best locations in the this 24-unit complex, overlooking the creek and charming bridge. Enjoy stunning views of lush green space & vibrant trees from both east & west-facing decks. The main floor features tile flooring , vaulted ceilings, skylight, gas fireplace, laundry & a spacious primary bedroom & 4-pc ensuite…
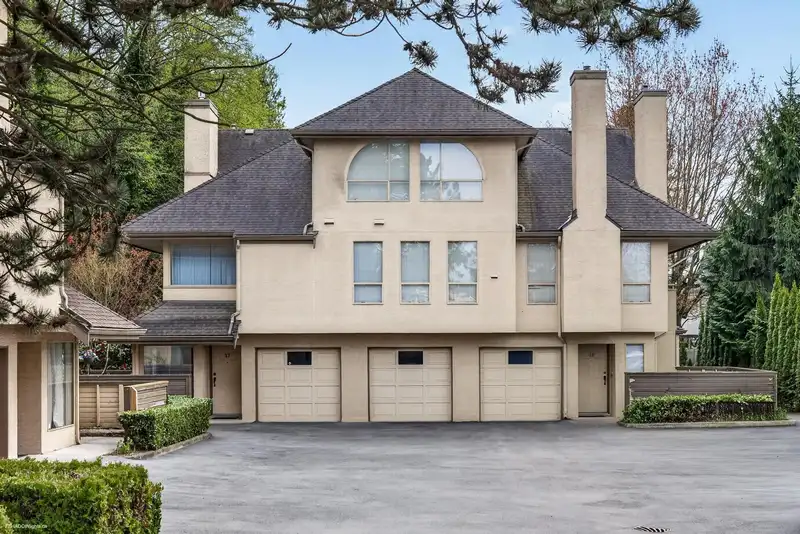
Beautifully maintained home in one of the best locations in the this 24-unit complex, overlooking the creek and charming bridge. Enjoy stunning views of lush green space & vibrant trees from both east & west-facing decks. The main floor features tile flooring , vaulted ceilings, skylight, gas fireplace, laundry & a spacious primary bedroom & 4-pc ensuite with soaker tub & walk-in shower. Oak cabinetry adds warmth throughout. Upstairs offers 2 additional spacious bedrooms including a 2nd primary suite with it's own bathroom. Kirkbridge is a family friendly complex with approx 8 y/o roofs and is within walking distance to just about everything. Comes with 2 parking spots and pet friendly too! Don't wait on this one!
Features
Central Vacuum Roughed In
Vaulted Ceiling(s)
Balcony
Private Yard
Carport Single
Guest
Front Access
Garage Door Opener
Shopping Nearby
Room measurements13 rooms▸
Living RoomMain · 21'7 × 22'8
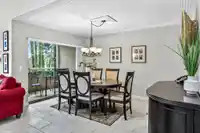
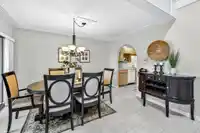
Dining RoomMain · 9'8 × 12'8
KitchenMain · 7'11 × 11'3
Primary BedroomMain · 16'3 × 21'1
Walk-In ClosetMain · 4'7 × 5'10
OtherMain · 9'3 × 9'5
StorageAbove · 7' × 10'
Primary BedroomAbove · 13'6 × 22'6
Walk-In ClosetAbove · 7'3 × 5'11
BedroomAbove · 9'2 × 19'2
Walk-In ClosetAbove · 4'8 × 5'5
OtherAbove · 10'3 × 16'
FoyerBelow · 9'10 × 17'3
Floor plan
🔍 Tap to zoom
Pinch or scroll to zoom · drag to pan · double-tap to reset
Property Details
MLS NumberR3110351
Property TypeTownhouse
Bedrooms3
Bathrooms2
Square Feet2,035
Year Built1990
Parking Spaces1
HeatingForced Air, Natural Gas
Strata Fee$469.43/mo
StatusClosed
Listed ByRE/MAX Performance Realty
School Catchment
ElementaryCougar Creek
SecondaryTamanawis
Neighbourhood
Highlighted area = this home's census tract (StatCan), the boundary the neighbourhood stats describe.
$645,000Median home value
$85,000Median household income
70.7%Owner-occupied
3.5%Single-detached homes
3Avg household size
37.2Median age
31.3%Bachelor's degree or higher (25-64)
43.4%Commute under 30 min
79.9%Drive to work
48.6%Foreign-born residents
3,853Neighbourhood population
Age
Under 1516.5%
15 to 6466.5%
65 and over17%
Household size
1 person20.9%
227.7%
315.8%
416.2%
5 or more19.4%
Language spoken at home
45.1% Punjabi mother tongue
English28.1%
English + other6.9%
Hindi2.9%
Mandarin1.9%
Tagalog1.7%
Urdu1.7%
All others11.7%
Mother tongue, share of 3,855 residents.
How this pocket differs
more seniors 65+ than West Newton 17% vs 13.1%
more people living alone than West Newton 20.9% vs 14.6%
fewer 5+ person households than West Newton 19.4% vs 27.4%
Median dwelling value is notably lower than Metro Vancouver $645,000 vs $1,050,000
Source: Statistics Canada, Census of Population, 2021. Reproduced and distributed on an "as is" basis with the permission of Statistics Canada.
Ped NaimiPersonal Real Estate Corp
Vinod BashirPersonal Real Estate Corp
Thinking of selling in West Newton?
See what your home could be worth and how the local market is moving.

 1 / 40 photos