The dreamiest home in all of Abbotsford - offering exceptional long-term value in a premier location. SuCasa renovation on a private 1-acre estate on one of Abbotsford’s most desirable streets, not in the ALR and under 5 minutes to trails, MEI, and highway access. South-facing with mountain views, manicured grounds, pool, pergola with overhead heat,…
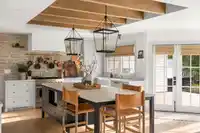
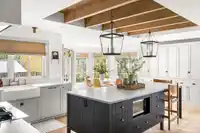
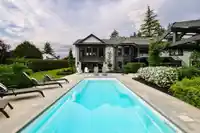
The dreamiest home in all of Abbotsford - offering exceptional long-term value in a premier location. SuCasa renovation on a private 1-acre estate on one of Abbotsford’s most desirable streets, not in the ALR and under 5 minutes to trails, MEI, and highway access. South-facing with mountain views, manicured grounds, pool, pergola with overhead heat, firepit, and tranquil fountain. Fully updated with new electrical, plumbing, insulation, furnace, A/C, and instant hot water. Thoughtfully redesigned with vaulted great room addition, abundant natural light, custom cabinetry, stone surfaces, and artisan millwork throughout. Heated 18’x18’ workshop/poolhouse with conversion potential. Full YouTube narrated tour available. Coach home permitted and no floor space restriction! Call today.
Features
Balcony
Private Yard
Additional Parking
Garage Double
RV Access/Parking
Shopping Nearby
Room measurements22 rooms▸
Family RoomMain · 26'5 × 21'1
KitchenMain · 15'3 × 27'0
Dining RoomMain · 14'4 × 29'5
NookMain · 8'6 × 13'6
OfficeMain · 13'4 × 14'4
Primary BedroomMain · 15'6 × 12'3
Walk-In ClosetMain · 6'6 × 9'5
LaundryMain · 5'6 × 7'7
BedroomMain · 14'0 × 9'5
FoyerMain · 8'10 × 5'10
PantryMain · 7'7 × 3'11
BedroomAbove · 16'5 × 13'11
KitchenBsmt · 19'2 × 11'0
Dining RoomBsmt · 27'6 × 31'1
BedroomBsmt · 18'5 × 10'8
BedroomBsmt · 14'7 × 11'0
Mud RoomBsmt · 6'1 × 8'5
StorageBsmt · 11'8 × 11'0
StorageBsmt · 15'4 × 20'6
StorageBsmt · 10'3 × 4'0
Recreation RoomBsmt · 25'0 × 25'4
UtilityBsmt · 8'3 × 14'4
Floor plan
🔍 Tap to zoom
Pinch or scroll to zoom · drag to pan · double-tap to reset
Property Details
MLS NumberR3160190
Property TypeSingle Family Residence
Bedrooms5
Bathrooms4
Square Feet5,315
Lot Size43,560 sqft
Year Built1987
Parking Spaces2
HeatingForced Air, Natural Gas
Days on Market13
StatusActive
Listed ByOakwyn Realty Ltd.
School Catchment
ElementaryDr. Roberta Bondar Elementary
MiddleChief Dan George Middle
SecondaryW.J. Mouat Secondary
Neighbourhood
Highlighted area = this home's census tract (StatCan), the boundary the neighbourhood stats describe.
$950,000Median home value
$110,000Median household income
76.4%Owner-occupied
51.8%Single-detached homes
3.7Avg household size
38.4Median age
20.1%Bachelor's degree or higher (25-64)
68%Commute under 30 min
95.2%Drive to work
45.9%Foreign-born residents
7,146Neighbourhood population
Age
Under 1518.1%
15 to 6464.6%
65 and over17.3%
Household size
1 person10.8%
225.5%
315.2%
418.6%
5 or more29.9%
Language spoken at home
53.9% Punjabi mother tongue
English31.6%
English + other5.7%
German1.5%
Hindi0.7%
Cantonese0.6%
Spanish0.6%
All others5.4%
Mother tongue, share of 7,130 residents.
How this pocket differs
notably fewer people living alone than Abbotsford West 10.8% vs 20%
more 5+ person households than Abbotsford West 29.8% vs 24.1%
Median household income is higher than Abbotsford-Mission $110,000 vs $91,000
Source: Statistics Canada, Census of Population, 2021. Reproduced and distributed on an "as is" basis with the permission of Statistics Canada.
Ped NaimiPersonal Real Estate Corp
Vinod BashirPersonal Real Estate Corp
Thinking of selling in Central Abbotsford?
See what your home could be worth and how the local market is moving.

 1 / 40 photos