
 1 / 40 photos
About This Property
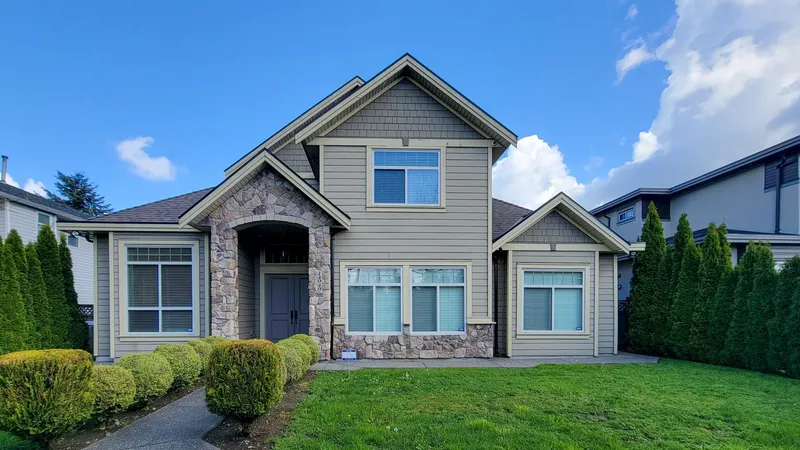
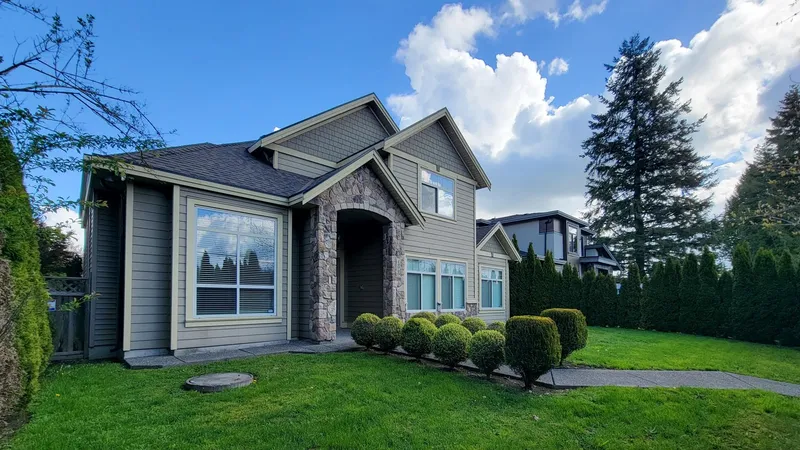
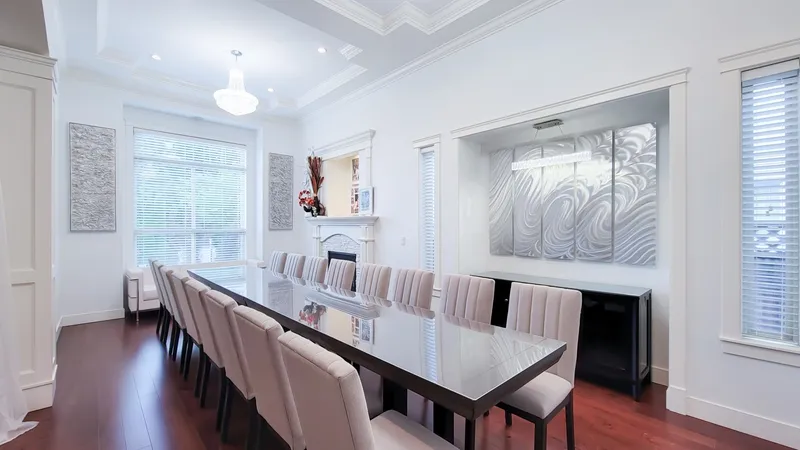
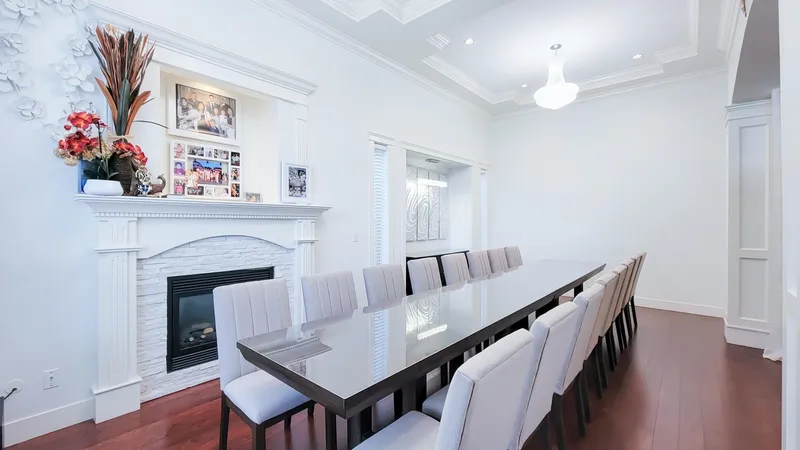
Custom built in 2012, beautiful 2 storey 6 bedroom home conveniently located in Guildford. 4 spacious bedrooms upstairs, with 2 ensuites and 1 Jack and Jill bathroom. Formal living, family and dining areas, spacious den great for home office, open kitchen with island, plus bonus wok kitchen, patio and balcony for outdoor entertaining! Featuring high-end finishings with crown mouldings throughout, hardwood flooring, and granite counters. This home has a legal 2 bedroom side suite, perfect mortgage helper. Central location- short drive to Guildford Mall, Surrey Central, Surrey Memorial Hospital, all levels of schools, and close to parks and recreation.
Features
Property Details
School Catchment


Thinking of selling in Guildford?
See what your home could be worth and how the local market is moving.
Location
Mortgage Calculator
Similar Listings Nearby
14969 96 AVENUE
15004 96 AVENUE
9435 149A STREET
15024 96 AVENUE
15110 95A AVENUE
15077 98 AVENUE
15006 99A AVENUE
14974 92A AVENUE
9768 151A STREET
9286 148 STREET
14917 92 AVENUE
9955 149 STREET