
 1 / 26 photos
About This Property
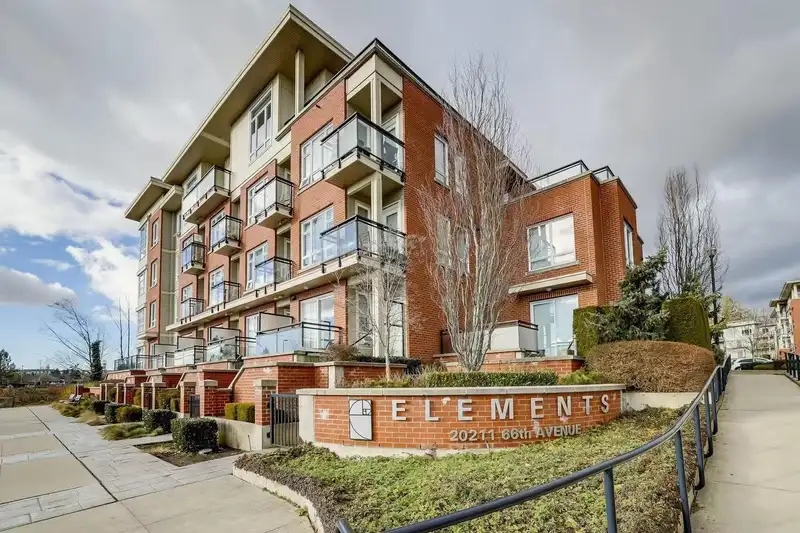
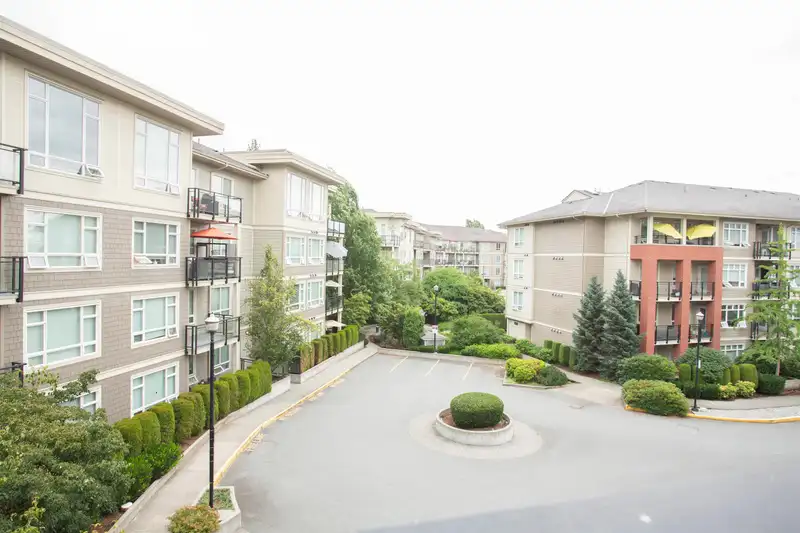
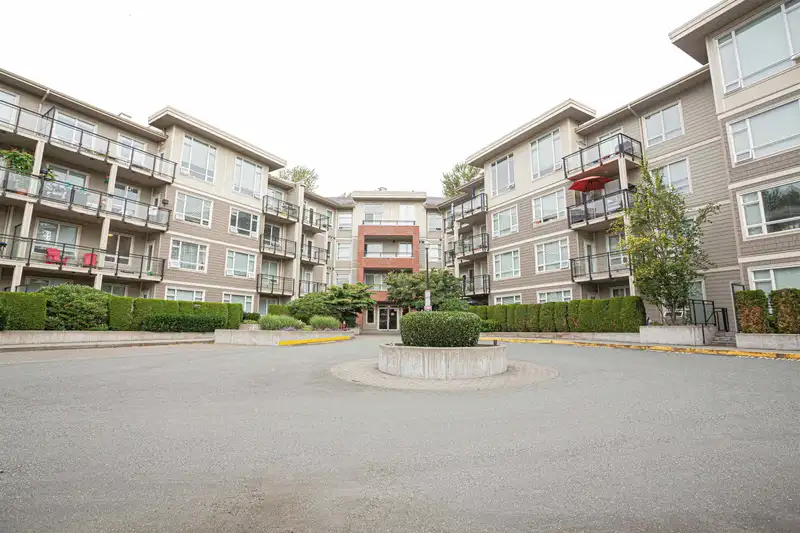
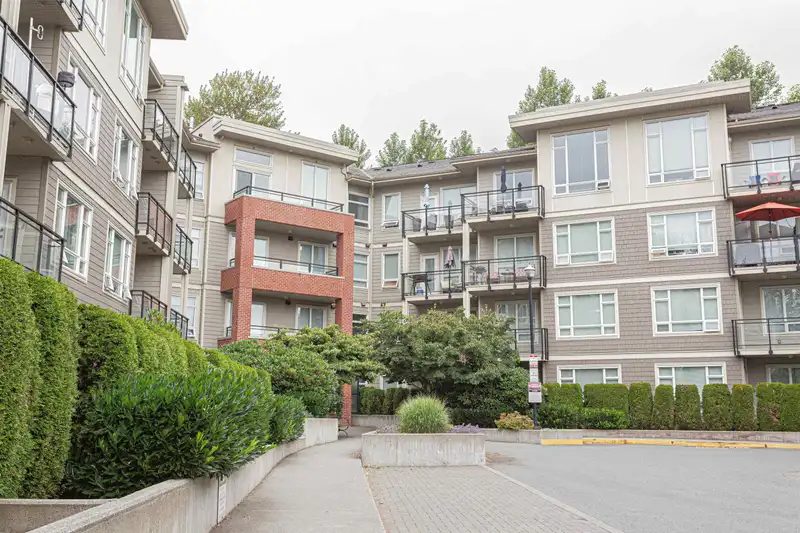
COMES WITH 2 PARKING STALLS! Located just steps from all amenities; shopping, recreation, transit, restaurants and just a 10 minute drive to Hwy 1. And it is also walking distance to the future skytrain station.This unit is the Largest 1 bdrm 1 bath Available in the Building. Comes With all of the Builder Upgrades Offered Including: Quartz Countertops, Shaker Soft-Close Cabinets, Whirlpool Stainless Steel Appliances, & Built-in Computer Niche. Storage Locker Located On Same Floor as Condo. Trilogy Club Amenities Offers: Gym, Yoga Studio, Chef's Kitchen w/Fireside Lounge, New York Style Lounge w/ Wet Bar, Billiards, Lounge, Movie Theatre, Business Centre & Meeting Room.
Features
Property Details
School Catchment
Neighbourhood
Age
- Under 1520%
- 15 to 6466.9%
- 65 and over13.1%
Household size
- 1 person26%
- 231.3%
- 318.6%
- 416.7%
- 5 or more7.4%
Language spoken at home
70% English mother tongue
Mother tongue, share of 4,260 residents.
How this pocket differs
- more seniors 65+ than Willoughby Heights 13.1% vs 10%
- notably fewer 5+ person households than Willoughby Heights 7.4% vs 11.6%
- more people living alone than Willoughby Heights 26% vs 19.3%
- notably fewer Korean speakers than Willoughby Heights 5.3% vs 9.7%
- notably fewer Mandarin speakers than Willoughby Heights 3.1% vs 4.8%
- Median dwelling value is notably lower than Metro Vancouver $624,000 vs $1,050,000
Source: Statistics Canada, Census of Population, 2021. Reproduced and distributed on an "as is" basis with the permission of Statistics Canada.


Thinking of selling in Willoughby Heights?
See what your home could be worth and how the local market is moving.
Monthly Cost Calculator
Similar Listings Nearby
B401 20211 66 AVENUE
D202 20211 66 AVENUE
E305 20211 66 AVENUE
E405 20211 66 AVENUE
B208 20211 66TH AVENUE
F101 20211 66 AVENUE
D301 20211 66 AVENUE
C420 20211 66 AVENUE
A210 20087 68 AVENUE
A200 20087 68 AVENUE
A110 20087 68 AVENUE
B004 20087 68 AVENUE