
 1 / 39 photos

About This Property
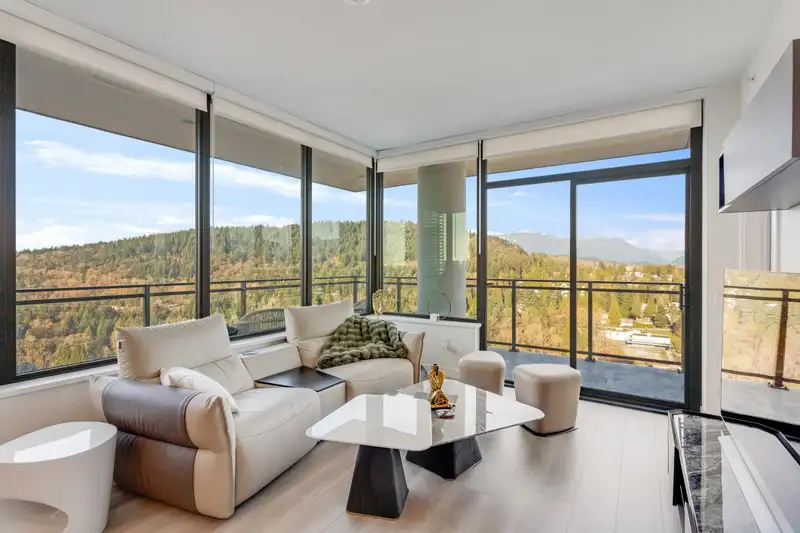
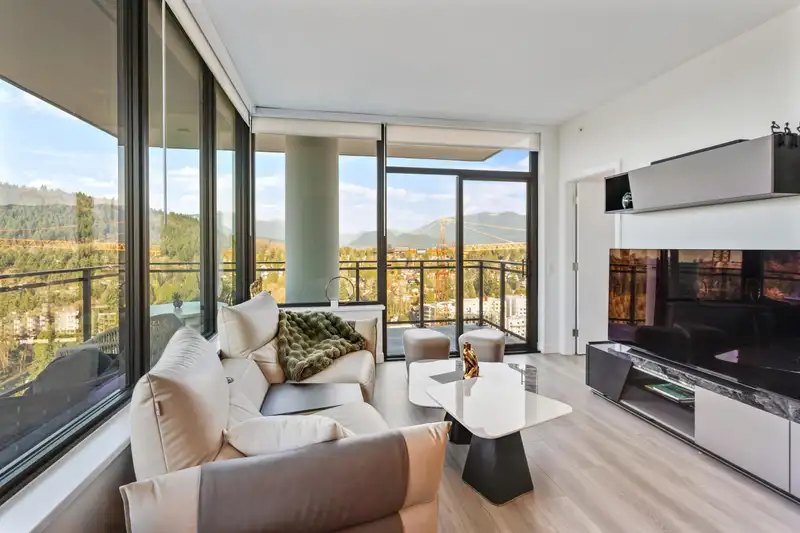
Gorgeous 2 BED & DEN! Professionally upgraded by A2H Design, it’s the ONLY suite with premium upgrades. Amazing VIEWS of the City & Mountains, floor-to-ceiling windows & a thoughtfully enhanced layout that maximizes sightlines & natural light ensuring VIEWS remain open & uninterrupted. Enjoy quick access to rooftop deck that offers resort style amenities: Sauna, cold plunge, pool, Hot tub, garden & more!The kitchen features mid-century inspired cabinetry, SS appliances incl. gas range. Enjoy a LARGE covered 220 SF wrap-around deck, split BED layout for privacy, & a DEN that can serve as a 3rd BED or office. Includes 2 Parking, storage, EV charging. Steps to SkyTrain, shops, dining, parks and trails. BONUS: Furniture can be included with sale. Open Sunday, Aug 9, 12p-2pm.
Features
Property Details
School Catchment


Thinking of selling in Coquitlam West?
See what your home could be worth and how the local market is moving.
Location
Monthly Cost Calculator
Similar Listings Nearby
1705 626 CLAREMONT STREET
1603 626 CLAREMONT STREET
901 626 CLAREMONT STREET
2010 626 CLAREMONT STREET
702 626 CLAREMONT STREET
1806 626 CLAREMONT STREET
902 626 CLAREMONT STREET
1406 626 CLAREMONT STREET
102 636 TYNDALL STREET
110 636 TYNDALL STREET
3002 567 CLARKE ROAD
206 636 TYNDALL STREET