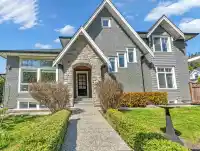
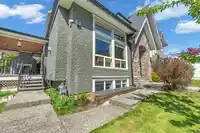
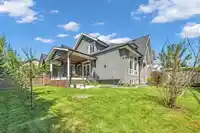
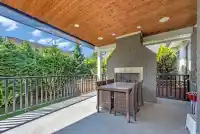
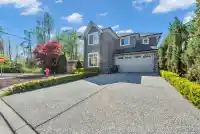
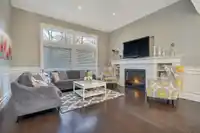
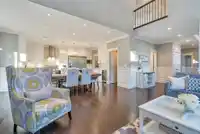
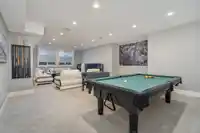
This exceptional custom home has exquisite craftsmanship and premium features. The well-designed floor plan includes a stunning great room, dining area, and covered patio. The gourmet kitchen has high-end appliances, a wine bar, and a spacious quartz-topped island, with abundant built-in cabinetry throughout. The upper level has a master bedroom with a…
This exceptional custom home has exquisite craftsmanship and premium features. The well-designed floor plan includes a stunning great room, dining area, and covered patio. The gourmet kitchen has high-end appliances, a wine bar, and a spacious quartz-topped island, with abundant built-in cabinetry throughout. The upper level has a master bedroom with a luxurious ensuite, two bedrooms with ensuites, and a loft area. The lower level has a media room, full bath, and another bedroom, with a rec room that has its own entrance and can be converted into one or two bedrooms. The home's interior/exterior sound system adds to its allure, making it a must-see for those seeking a luxurious and functional living space. New refrigerator, freezer, and hood fans.
Features
Central Vacuum
Garage Double
Side Access
Garage Door Opener
Room measurements12 rooms▸
Great RoomMain · 14'6 × 15'11
Dining RoomMain · 8'1 × 16'1
KitchenMain · 8'5 × 17'2
BedroomMain · 12'0 × 10'10
LaundryMain · 11'6 × 7'5
PatioMain · 14'3 × 18'1
Primary BedroomAbove · 17'4 × 13'3
BedroomAbove · 9'1 × 11'11
BedroomAbove · 12'2 × 11'1
LoftAbove · 7'4 × 8'6
BedroomBsmt · 16'11 × 18'11
Recreation RoomBsmt · 30'1 × 18'11
Floor plan
🔍 Tap to zoom
Pinch or scroll to zoom · drag to pan · double-tap to reset
Property Details
MLS NumberR3169071
Property TypeSingle Family Residence
Bedrooms5
Bathrooms5.5
Square Feet4,019
Lot Size5,011 sqft
Year Built2012
Parking Spaces2
HeatingForced Air, Natural Gas
Days on Market14
StatusActive
Listed ByRE/MAX Crest Realty
School Catchment
ElementarySouth Meridian
SecondaryEarl Marriott
Neighbourhood
Highlighted area = this home's census tract (StatCan), the boundary the neighbourhood stats describe.
$1,000,000Median home value
$98,000Median household income
89%Owner-occupied
71.1%Single-detached homes
2.5Avg household size
50Median age
39.1%Bachelor's degree or higher (25-64)
55.6%Commute under 30 min
89.8%Drive to work
26.4%Foreign-born residents
5,839Neighbourhood population
Age
Under 1514.6%
15 to 6457.4%
65 and over28%
Household size
1 person21.3%
239.6%
314.8%
416.4%
5 or more7.9%
Language spoken at home
76% English mother tongue
Mandarin5%
Punjabi3.7%
English + other2.4%
Cantonese1.1%
German1.1%
French1%
All others9.7%
Mother tongue, share of 5,655 residents.
How this pocket differs
fewer people living alone than King George Corridor 21.3% vs 30.4%
more 4-person households than King George Corridor 16.4% vs 12.6%
more 5+ person households than King George Corridor 7.8% vs 6.2%
notably fewer Mandarin speakers than King George Corridor 5% vs 8.2%
Source: Statistics Canada, Census of Population, 2021. Reproduced and distributed on an "as is" basis with the permission of Statistics Canada.
Ped NaimiPersonal Real Estate Corp
Vinod BashirPersonal Real Estate Corp
Thinking of selling in King George Corridor?
See what your home could be worth and how the local market is moving.

 1 / 31 photos