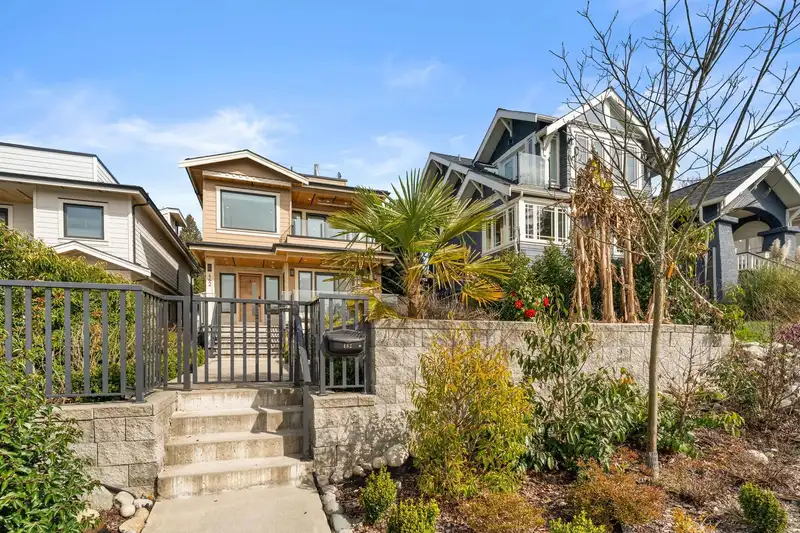
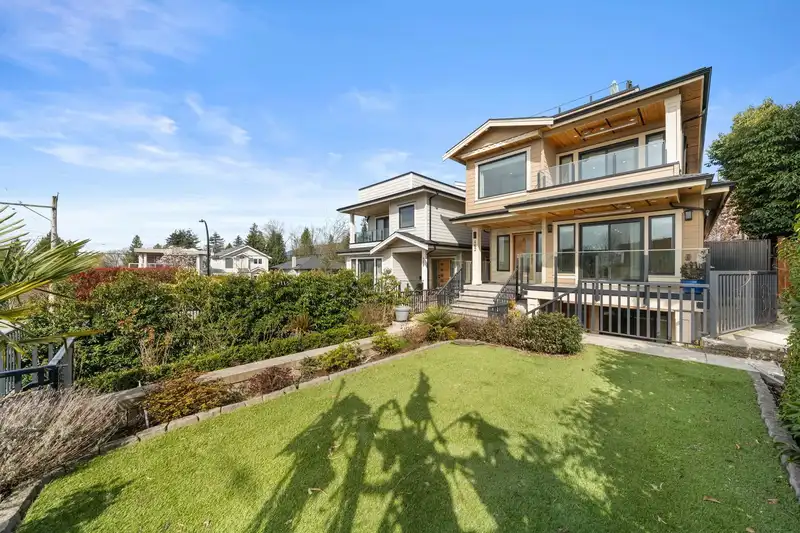
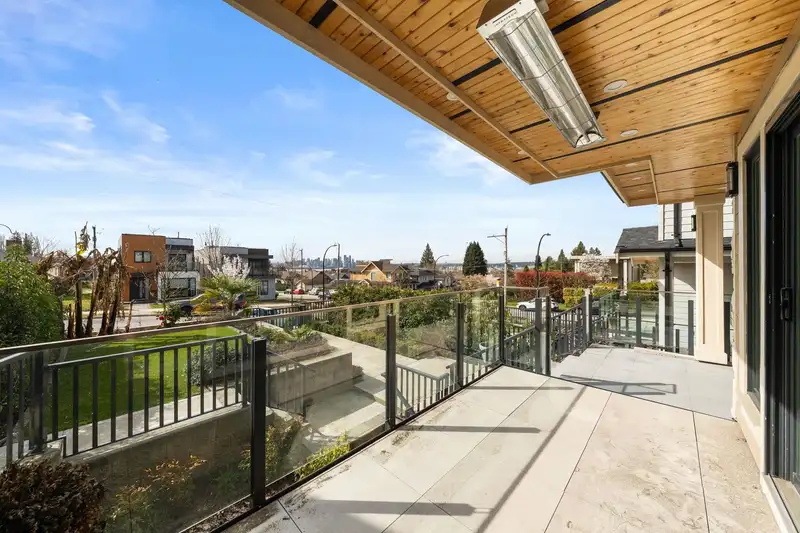
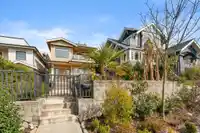
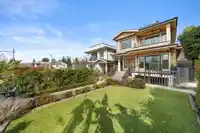
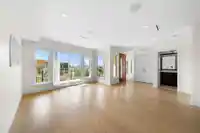
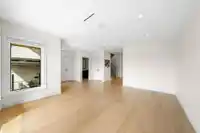
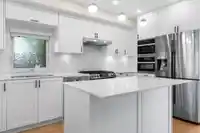
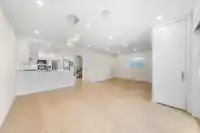
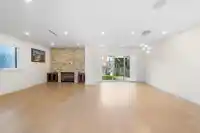
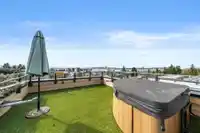
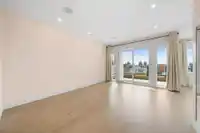
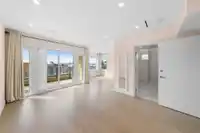
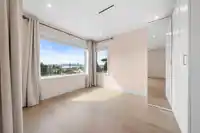
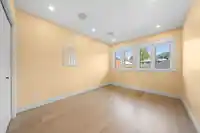
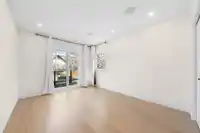
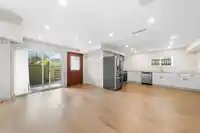
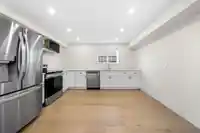
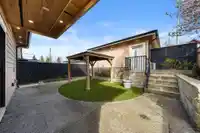
Exquisite City view home in Central Lonsdale! Perched on the high side of the street, enjoy full ocean & city views from the main & top floor, plus 360° views to include the mountains from your 500+ sqft rooftop patio! Custom built & just 4 years old, the home features picture windows framing your views, hardwood floors & AC. 3 generous bedrooms on the…
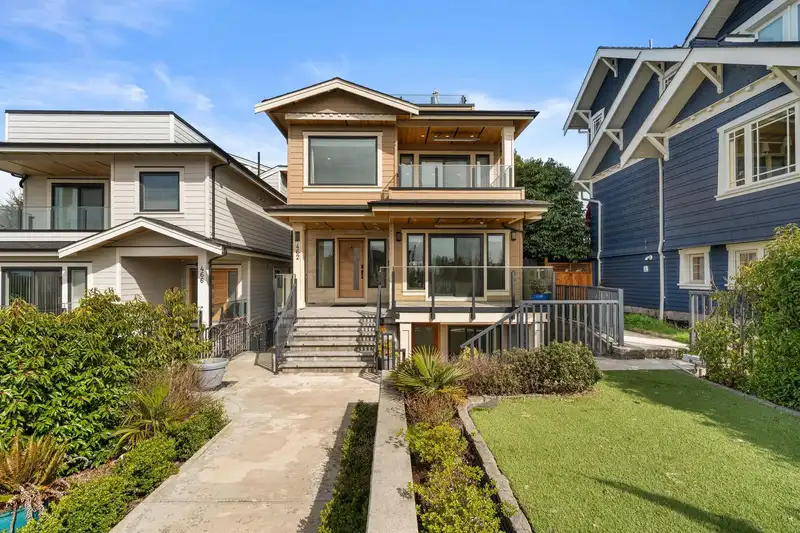
Exquisite City view home in Central Lonsdale! Perched on the high side of the street, enjoy full ocean & city views from the main & top floor, plus 360° views to include the mountains from your 500+ sqft rooftop patio! Custom built & just 4 years old, the home features picture windows framing your views, hardwood floors & AC. 3 generous bedrooms on the upper floor including a huge, south facing primary with a double ensuite, W.IC. staging area & a heated private balcony. Downstairs features a large, 2 bedroom suite with private access off the front of the home. The property is completed by the rooftop patio with hot tub, 3 additional deck areas, a private backyard with gazebo, & double car garage + parking pad. Walking distance to Lonsdale, Mahon Park, Carson Graham and Queen Mary Schools.
Features
Balcony
Private Yard
Garage Double
Open
Lane Access
Shopping Nearby
Room measurements17 rooms▸
FoyerMain · 6'7 × 10'1
Living RoomMain · 12'10 × 15'11
KitchenMain · 7'11 × 15'2
PantryMain · 4'1 × 9'2
Dining RoomMain · 11'1 × 15'2
Living RoomMain · 11'10 × 15'4
DenAbove · 9'6 × 12'5
Primary BedroomAbove · 11'4 × 15'0
Walk-In ClosetAbove · 5'6 × 7'3
BedroomAbove · 11'1 × 12'9
BedroomAbove · 10'0 × 12'9
StorageBelow · 8'8 × 11'0
Living RoomBelow · 11'7 × 15'2
KitchenBelow · 10'2 × 12'10
PantryBelow · 4'11 × 6'3
BedroomBelow · 10'11 × 12'5
BedroomBelow · 10'5 × 12'5
Floor plan
🔍 Tap to zoom
Pinch or scroll to zoom · drag to pan · double-tap to reset
Property Details
MLS NumberR3122904
Property TypeSingle Family Residence
Bedrooms5
Bathrooms3.5
Square Feet3,266
Lot Size4,567 sqft
Year Built2022
Parking Spaces2
HeatingHot Water, Radiant
StatusClosed
Listed ByRoyal LePage Sussex
School Catchment
ElementaryQueenmary
SecondaryCarson Graham
Neighbourhood
Highlighted area = this home's census tract (StatCan), the boundary the neighbourhood stats describe.
$880,000Median home value
$87,000Median household income
55.5%Owner-occupied
6.6%Single-detached homes
2.1Avg household size
41.2Median age
52.4%Bachelor's degree or higher (25-64)
68.5%Commute under 30 min
59.6%Drive to work
42.2%Foreign-born residents
4,992Neighbourhood population
Age
Under 1512.5%
15 to 6471.9%
65 and over15.5%
Household size
1 person37.9%
232.3%
315.3%
411.1%
5 or more3.4%
Language spoken at home
60.7% English mother tongue
Farsi5.7%
Tagalog4.9%
English + other4.9%
Spanish2%
French1.8%
Korean1.6%
All others18.4%
Mother tongue, share of 4,990 residents.
How this pocket differs
notably more 4-person households than Lower Lonsdale 11% vs 7.3%
more 5+ person households than Lower Lonsdale 3.4% vs 2.7%
notably more Tagalog speakers than Lower Lonsdale 4.9% vs 3.2%
Source: Statistics Canada, Census of Population, 2021. Reproduced and distributed on an "as is" basis with the permission of Statistics Canada.
Ped NaimiPersonal Real Estate Corp
Vinod BashirPersonal Real Estate Corp
Thinking of selling in Central Lonsdale?
See what your home could be worth and how the local market is moving.

 1 / 40 photos