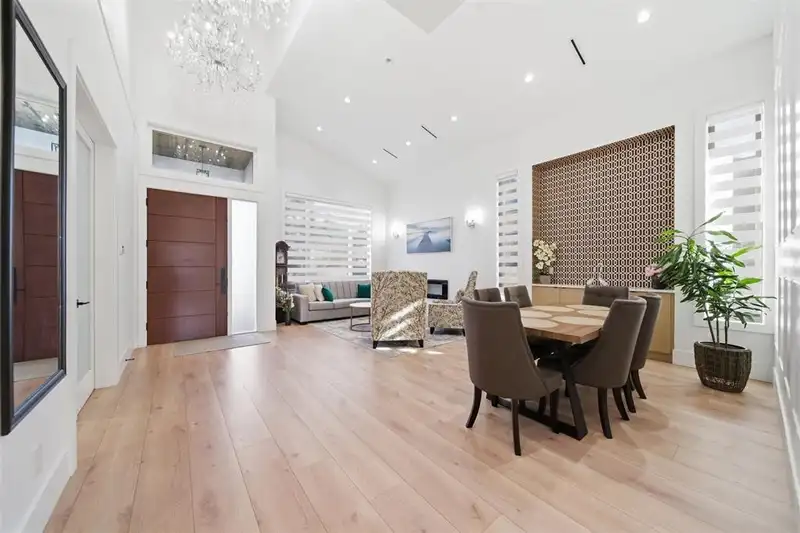
Exceptional opportunity offering outstanding value in a thoughtfully designed, family friendly home finished with quality craftsmanship throughout. The main level features a spacious media room, a fully equipped wok kitchen and central air conditioning for year-round comfort. Each bedroom comes complete with its own private ensuite, providing convenience…
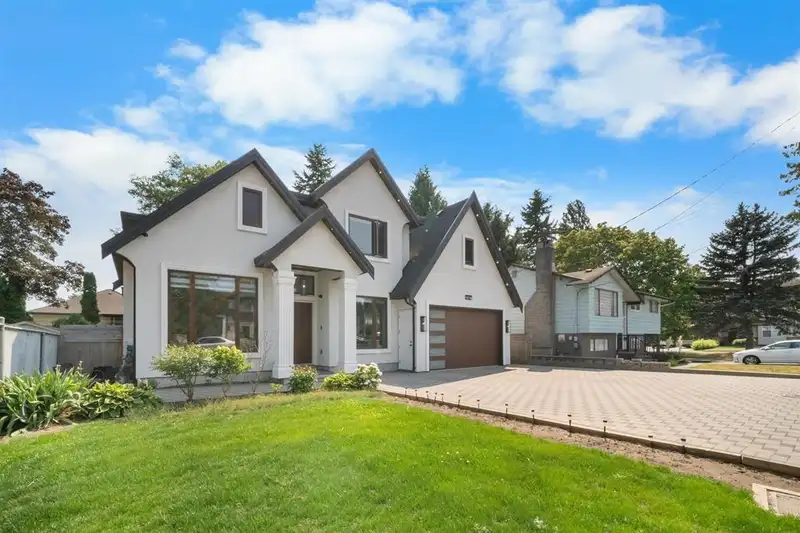
Exceptional opportunity offering outstanding value in a thoughtfully designed, family friendly home finished with quality craftsmanship throughout. The main level features a spacious media room, a fully equipped wok kitchen and central air conditioning for year-round comfort. Each bedroom comes complete with its own private ensuite, providing convenience and privacy for the whole family. Built with attention to detail and backed by a Home Warranty, this home also includes a 2-bedroom legal suite, ideal for mortgage assistance or accommodating extended family. Situated in one of Surrey’s most sought-after neighbourhoods, you'll enjoy easy access to parks, top-rated schools, shopping, and the future SkyTrain station. A rare chance to own a premium home in a prime location
Vinod BashirPersonal Real Estate Corp
Thinking of selling in Bear Creek Green Timbers?
See what your home could be worth and how the local market is moving.

 1 / 9 photos