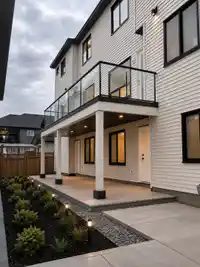
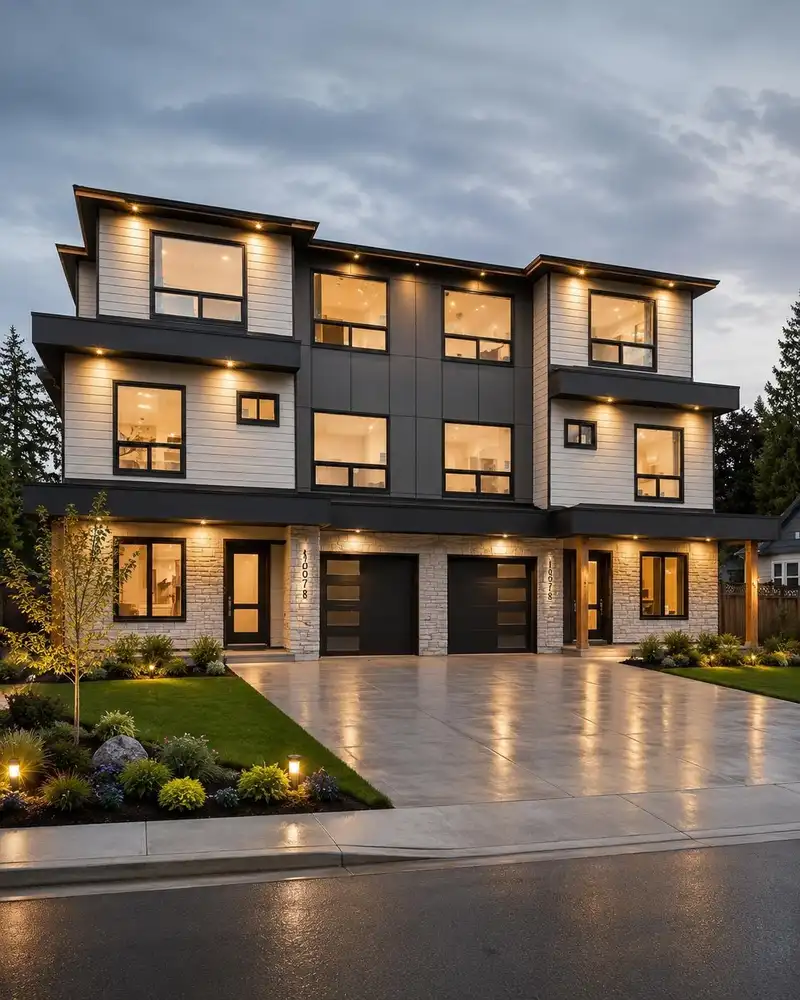
Welcome to this stunning brand-new custom-built half duplex offering luxury and exceptional income potential. Both duplex units are available! Features 8 spacious bedrooms & 6 bathrooms plus a detached legal 2-bedroom garden suite with a private entrance—an excellent mortgage helper. Potential to create an additional 2-bedroom suite (buyer to verify with…
Welcome to this stunning brand-new custom-built half duplex offering luxury and exceptional income potential. Both duplex units are available! Features 8 spacious bedrooms & 6 bathrooms plus a detached legal 2-bedroom garden suite with a private entrance—an excellent mortgage helper. Potential to create an additional 2-bedroom suite (buyer to verify with the City). Enjoy a designer kitchen with spice kitchen, forced-air heating, HRV system, air conditioning, high ceilings, premium finishes, single garage & 2-5-10 New Home Warranty. Conveniently located across from Ellendale Elementary School, minutes to Guildford Town Centre, Highway 1, parks, shopping, recreation & transit.
Features
Additional Parking
Garage Single
Concrete
Room measurements21 rooms▸
FoyerMain · 12'8 × 5'0
Recreation RoomMain · 11'6 × 14'6
OfficeMain · 9'10 × 10'4
BedroomMain · 9'6 × 10'0
BedroomMain · 10'0 × 9'6
UtilityMain · 7'0 × 3'6
Living RoomAbove · 10'0 × 12'2
Family RoomAbove · 14'0 × 16'0
Dining RoomAbove · 8'6 × 13'0
KitchenAbove · 13'6 × 11'6
Wok KitchenAbove · 6'0 × 9'8
BedroomAbove · 10'0 × 10'4
Primary BedroomAbv Main 2 · 12'6 × 12'6
Walk-In ClosetAbv Main 2 · 4'6 × 6'0
BedroomAbv Main 2 · 10'6 × 12'0
BedroomAbv Main 2 · 10'0 × 11'2
BedroomAbv Main 2 · 10'0 × 10'0
Living RoomBsmt · 13'4 × 14'4
KitchenBsmt · 11'6 × 8'4
BedroomBsmt · 9'0 × 10'0
BedroomBsmt · 10'0 × 9'0
Floor plan
🔍 Tap to zoom
Pinch or scroll to zoom · drag to pan · double-tap to reset
Property Details
MLS NumberR3152202
Property TypeHalf Duplex
Bedrooms9
Bathrooms6.5
Square Feet2,847
Lot Size7,473 sqft
Year Built2026
Parking Spaces1
HeatingForced Air, Natural Gas
Days on Market61
StatusActive
Listed ByInvesta Prime Realty
School Catchment
ElementaryEllendale
SecondaryGuildford Park
Neighbourhood
Highlighted area = this home's census tract (StatCan), the boundary the neighbourhood stats describe.
$1,100,000Median home value
$100,000Median household income
65.1%Owner-occupied
54.4%Single-detached homes
3.3Avg household size
38.8Median age
20.5%Bachelor's degree or higher (25-64)
44.1%Commute under 30 min
83.9%Drive to work
43.6%Foreign-born residents
7,590Neighbourhood population
Age
Under 1516.3%
15 to 6469.9%
65 and over13.8%
Household size
1 person16.8%
226.3%
317%
417.9%
5 or more22%
Language spoken at home
47.7% English mother tongue
Punjabi13.2%
English + other5.6%
Tagalog4.4%
Hindi3.2%
Vietnamese3.2%
Arabic2.7%
All others20%
Mother tongue, share of 7,560 residents.
Source: Statistics Canada, Census of Population, 2021. Reproduced and distributed on an "as is" basis with the permission of Statistics Canada.
Ped NaimiPersonal Real Estate Corp
Vinod BashirPersonal Real Estate Corp
Thinking of selling in Fleetwood Tynehead?
See what your home could be worth and how the local market is moving.

 1 / 2 photos