
 1 / 40 photos





About This Property
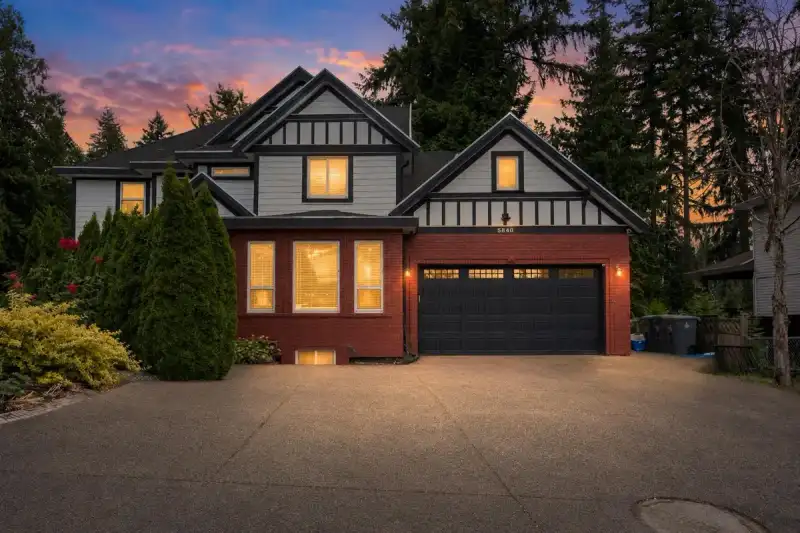
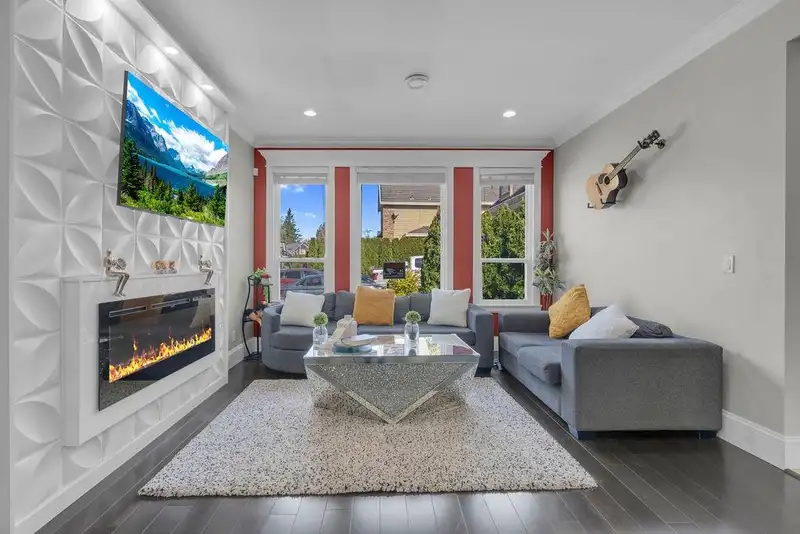
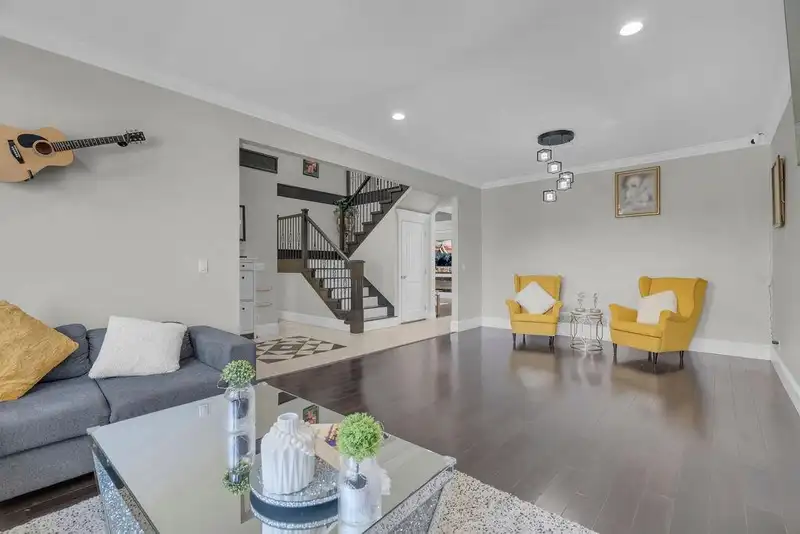
This Executive Panorama Ridge 2 story plus basement home sits in a cul de sac location that will impress you. Walk into newer hardwood floors with your classic living/dining area. The family room is extra large to entertain you with a chef-inspired kitchen and spice kitchen. A covered balcony for your cozy outdoor entertainment. Walk down to your outdoor…
Features
Property Details
School Catchment
Neighbourhood
Age
- Under 1517.9%
- 15 to 6470.3%
- 65 and over11.8%
Household size
- 1 person14.4%
- 217.5%
- 317.9%
- 422.1%
- 5 or more28.1%
Language spoken at home
44.3% Punjabi mother tongue
Mother tongue, share of 4,690 residents.
How this pocket differs
- fewer seniors 65+ than Panorama Ridge 11.8% vs 17%
- Median household income is higher than Metro Vancouver $116,000 vs $90,000
- Median dwelling value is higher than Metro Vancouver $1,300,000 vs $1,050,000
Source: Statistics Canada, Census of Population, 2021. Reproduced and distributed on an "as is" basis with the permission of Statistics Canada.


Thinking of selling in Panorama Ridge?
See what your home could be worth and how the local market is moving.
Recent nearby sales
Sold prices are available to registered users. Log in to see what these sold for.
Monthly Cost Calculator
An estimate only. Canadian semi-annual compounding; excludes utilities, closing costs and BC property transfer tax. 5-year fixed, as of Aug 25
Similar Listings Nearby
5910 135 STREET
13439 56 AVENUE
13356 59 AVENUE
13414 60 AVENUE AVENUE
13530 60 AVENUE
13464 56 AVENUE
5730 132A STREET
6049 133A STREET
5908 136 STREET
6138 134A STREET
6039 132A STREET
13357 62 AVENUE