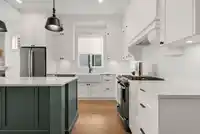
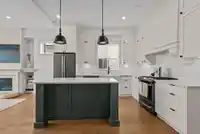
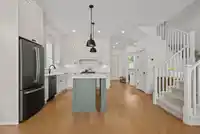
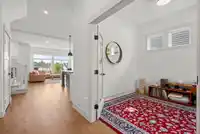
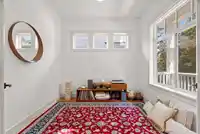
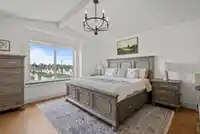
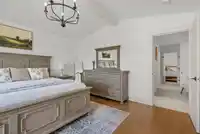
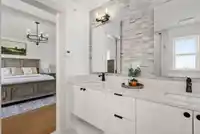
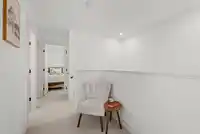
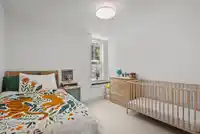
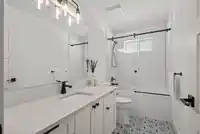
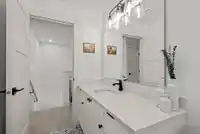
No GST, no strata fees, upgrades done! This Braestone half duplex by Lanstone Homes in West Latimer has 4 bedrooms plus den and 3.5 baths. Main floor has hardwood, a gas fireplace, and a kitchen with quartz counters, shaker cabinets, farmhouse sink and GE Slate appliances. Builder upgrades include A/C, wood floors, heated ensuite floors and upgraded tile in…
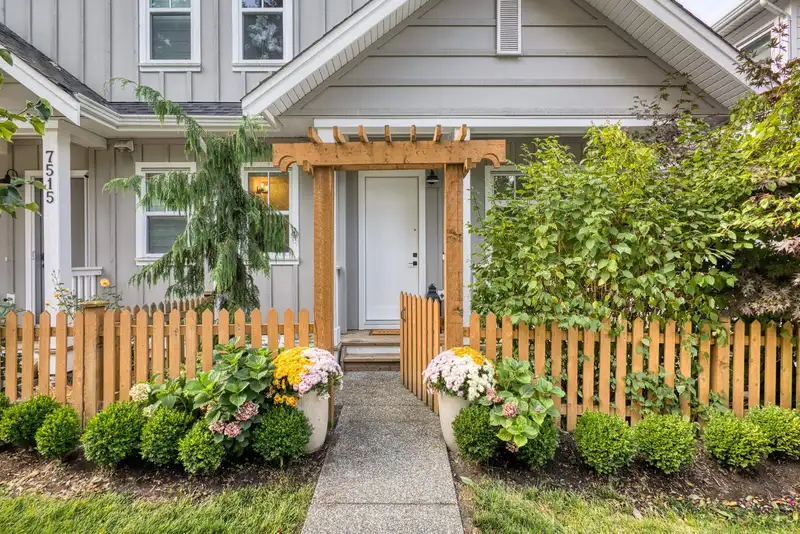
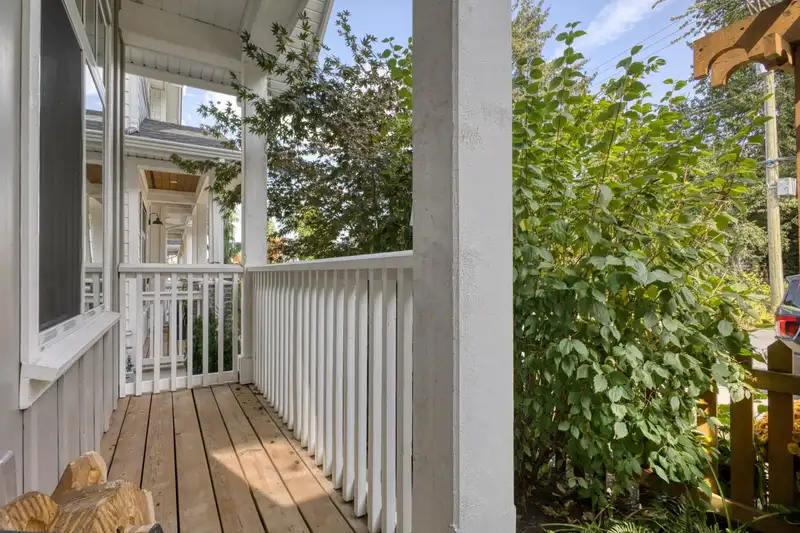
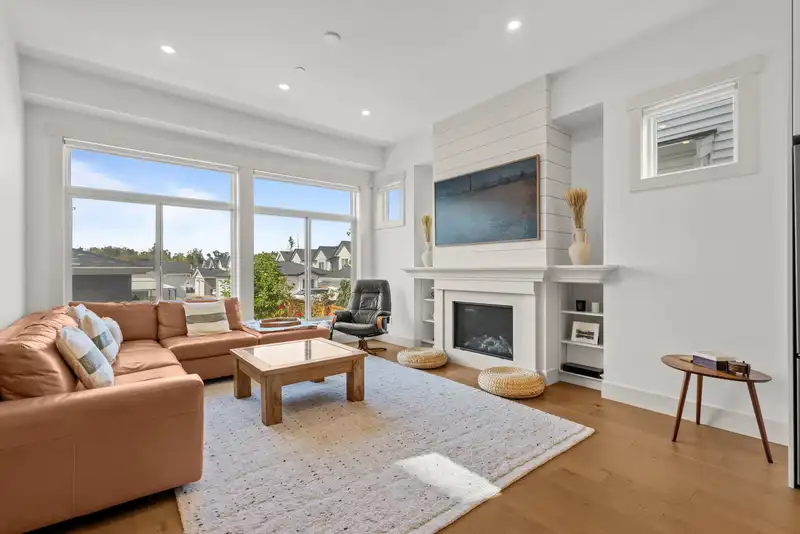
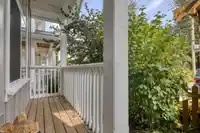
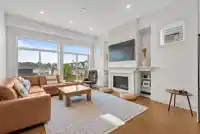
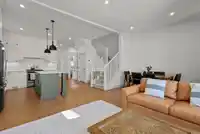
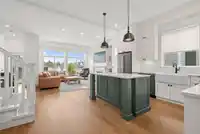
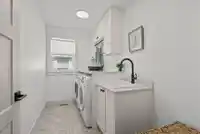
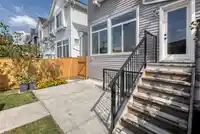
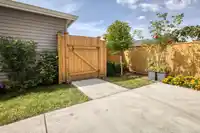
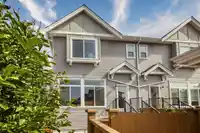
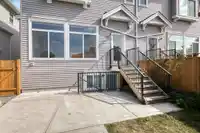
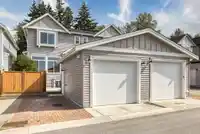
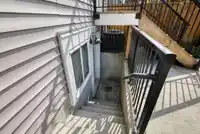
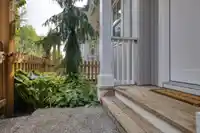
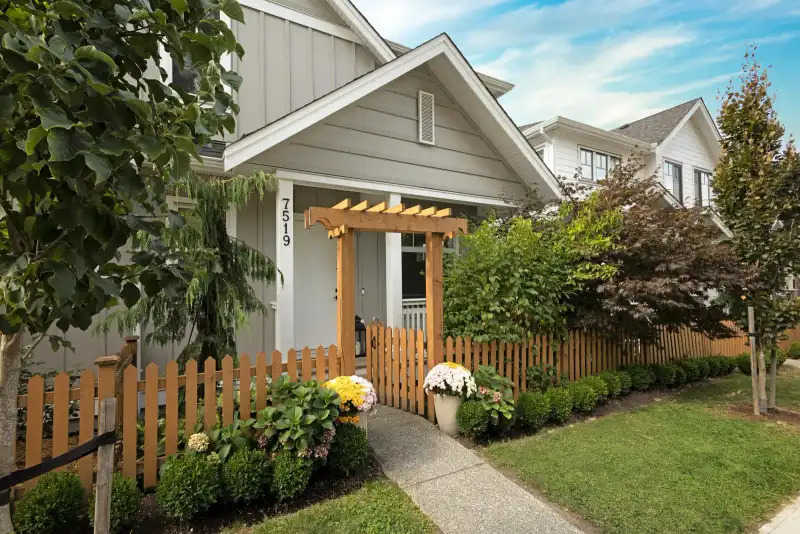
No GST, no strata fees, upgrades done! This Braestone half duplex by Lanstone Homes in West Latimer has 4 bedrooms plus den and 3.5 baths. Main floor has hardwood, a gas fireplace, and a kitchen with quartz counters, shaker cabinets, farmhouse sink and GE Slate appliances. Builder upgrades include A/C, wood floors, heated ensuite floors and upgraded tile in the vaulted primary, French den doors, and finished, insulated garage with 240V outlet. Owners added automatic blinds, laundry cabinetry, Nest thermostat and doorbell. Basement 1 bedroom suite rents for $1,650/month. Fenced yard and balance of 2/5/10 warranty. Catchment for Josette Dandurand, Peter Ewart and RE Mountain. Walk to parks, transit and a future elementary school site. OPEN HOUSE: Saturday, October 3rd, 2:00pm-4:00pm.
Features
Vaulted Ceiling(s)
Private Yard
Carport Single
Garage Single
Guest
Lane Access
Concrete
Paver Block
Garage Door Opener
Shopping Nearby
Room measurements17 rooms▸
FoyerMain · 5'2 × 10'6
DenMain · 9'10 × 9'11
KitchenMain · 10'3 × 12'8
Dining RoomMain · 8' × 10'3
Living RoomMain · 13'6 × 15'8
NookMain · 4'5 × 5'3
Primary BedroomAbove · 13'10 × 14'0
Walk-In ClosetAbove · 6'5 × 7'0
LaundryAbove · 5'8 × 10'2
BedroomAbove · 10'2 × 13'0
BedroomAbove · 9'7 × 10'8
Living RoomBsmt · 10'0 × 11'10
Dining RoomBsmt · 10'5 × 14'3
KitchenBsmt · 10'0 × 10'5
BedroomBsmt · 9'3 × 13'7
Walk-In ClosetBsmt · 4'9 × 6'5
UtilityBsmt · 6'6 × 7'1
Floor plan
🔍 Tap to zoom
Pinch or scroll to zoom · drag to pan · double-tap to reset
Property Details
MLS NumberR3166518
Property TypeHalf Duplex
Bedrooms4
Bathrooms3.5
Square Feet2,699
Year Built2023
Parking Spaces1
HeatingForced Air, Heat Pump, Natural Gas
Days on Market18
StatusActive
Listed ByRE/MAX City Realty
School Catchment
ElementaryJosette Dandurand
SecondaryR.E. Mountain
Neighbourhood
Highlighted area = this home's census tract (StatCan), the boundary the neighbourhood stats describe.
$1,290,000Median home value
$132,000Median household income
75.3%Owner-occupied
51.2%Single-detached homes
3.4Avg household size
36.4Median age
32.3%Bachelor's degree or higher (25-64)
57.3%Commute under 30 min
92.5%Drive to work
31.6%Foreign-born residents
5,809Neighbourhood population
Age
Under 1521.8%
15 to 6468.4%
65 and over9.9%
Household size
1 person11.1%
221.3%
320.2%
426.6%
5 or more20.8%
Language spoken at home
61.9% English mother tongue
Mandarin5.3%
Punjabi4.8%
Korean4.6%
English + other4.4%
Tagalog2.4%
Spanish1.9%
All others14.7%
Mother tongue, share of 5,805 residents.
How this pocket differs
notably more 5+ person households than Willoughby Heights 20.8% vs 11.6%
notably fewer people living alone than Willoughby Heights 11.1% vs 19.3%
more 4-person households than Willoughby Heights 26.6% vs 20.4%
notably fewer Korean speakers than Willoughby Heights 4.6% vs 9.7%
notably more Punjabi speakers than Willoughby Heights 4.8% vs 3%
Median household income is higher than Metro Vancouver $132,000 vs $90,000
Median dwelling value is higher than Metro Vancouver $1,290,000 vs $1,050,000
Source: Statistics Canada, Census of Population, 2021. Reproduced and distributed on an "as is" basis with the permission of Statistics Canada.
Ped NaimiPersonal Real Estate Corp
Vinod BashirPersonal Real Estate Corp
Thinking of selling in Willoughby Heights?
See what your home could be worth and how the local market is moving.

 1 / 40 photos