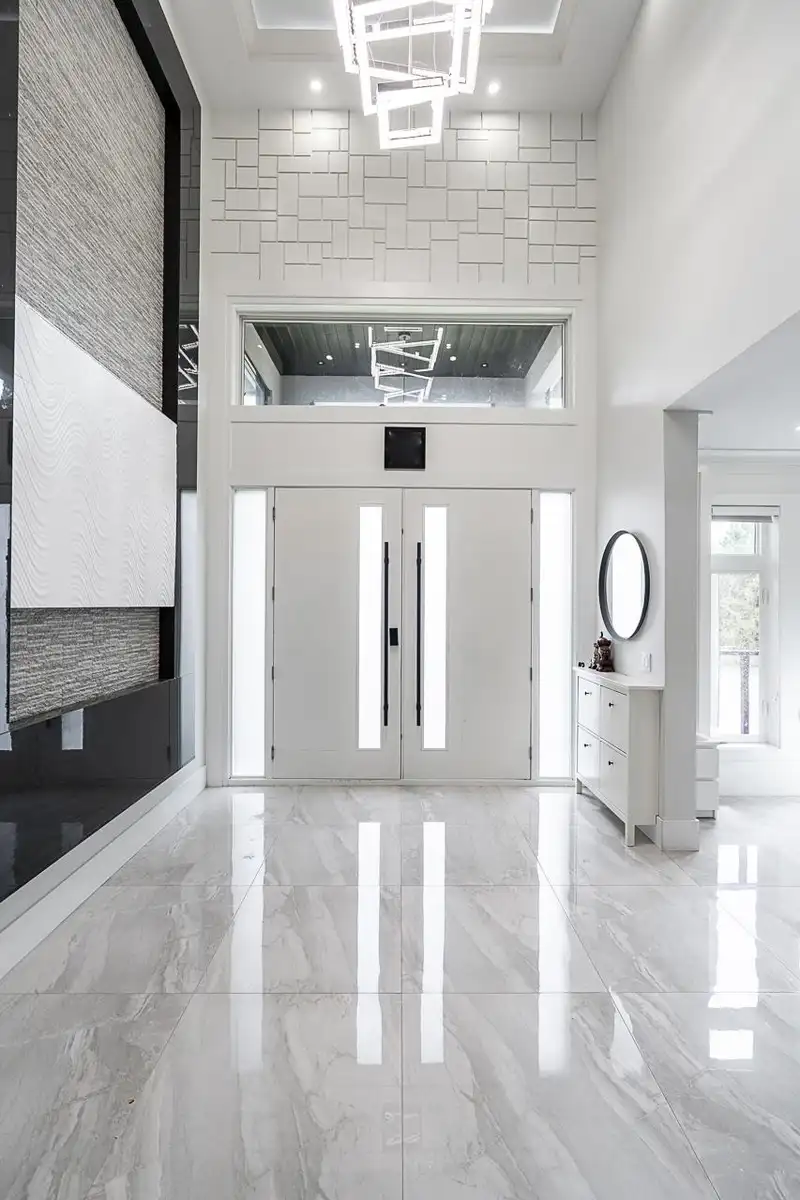
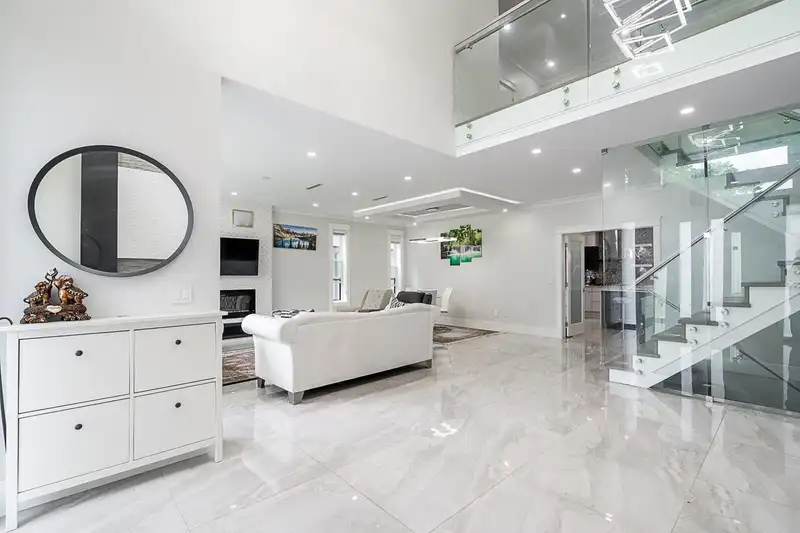
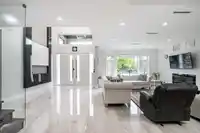
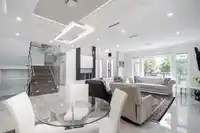
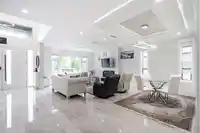
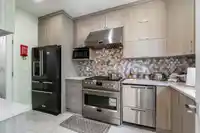
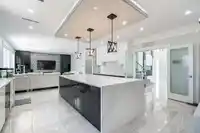
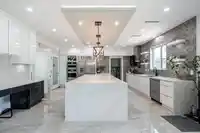
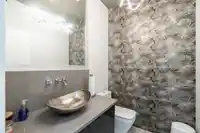
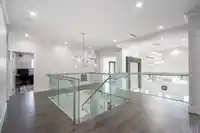
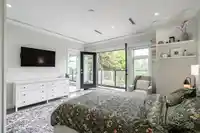
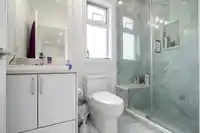
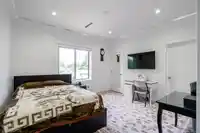
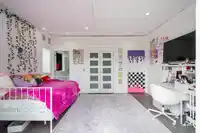
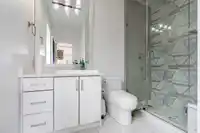
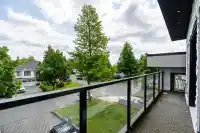
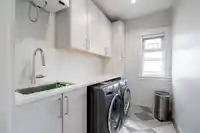
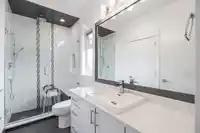
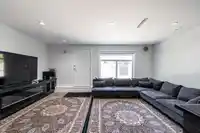
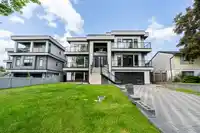
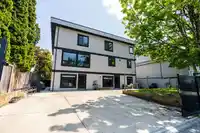
DO NOT MISS THIS! From the moment you arrive, this striking 2019 CUSTOM MANSION makes a statement. Set on a 7,200 sq. ft. lot, it offers 6,376 sq. ft. of bright, luxurious living wit soaring open spaces, oversized windows & designer finishes throughout. Imagine unforgettable family gatherings, elegant entertaining & room for everyone wit 9 bedrooms,…
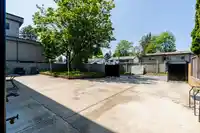
DO NOT MISS THIS! From the moment you arrive, this striking 2019 CUSTOM MANSION makes a statement. Set on a 7,200 sq. ft. lot, it offers 6,376 sq. ft. of bright, luxurious living wit soaring open spaces, oversized windows & designer finishes throughout. Imagine unforgettable family gatherings, elegant entertaining & room for everyone wit 9 bedrooms, including 2 grand primary suites. Downstairs, 3 ground-level walkout mortgage helpers (2 bed + 1 bed + bachelor) generate approx. $5,600/month adding incredible value & peace of mind. Rear laneway access adds easy parking, while King George SkyTrain, Central City, Surrey Memorial, schools, parks, recreation, dining & shopping r minutes away. Live grand, earn smart & come home every day to the space, comfort & lifestyle you’ve been dreaming of !
Features
Pantry
Central Vacuum
Garden
Balcony
Private Yard
Garage Double
Front Access
Rear Access
Paver Block
Garage Door Opener
Shopping Nearby
Room measurements30 rooms▸
KitchenBelow · 7'2 × 9'10
OtherBelow · 14'5 × 19'5
BedroomBelow · 12'1 × 13'1
BedroomBelow · 9'11 × 12'1
OtherBelow · 17'9 × 19'5
OtherBelow · 9'10 × 3'2
LaundryBelow · 15'3 × 8'11
OtherBelow · 3'1 × 9'8
Recreation RoomBelow · 16'10 × 18'3
BedroomBelow · 14'3 × 10'8
LaundryBelow · 5'9 × 4'7
Living RoomMain · 15'9 × 15'3
Dining RoomMain · 8'9 × 15'3
FoyerMain · 24'6 × 11'0
OtherMain · 12'6 × 10'2
BedroomMain · 23'5 × 20'3
PantryMain · 4'3 × 8'9
KitchenMain · 13'1 × 8'9
KitchenMain · 17'8 × 21'3
Family RoomMain · 17'8 × 16'3
BedroomAbove · 12'3 × 14'11
Walk-In ClosetAbove · 7'9 × 11'3
BedroomAbove · 14'2 × 16'0
OtherAbove · 20'0 × 22'1
BedroomAbove · 11'7 × 12'1
Walk-In ClosetAbove · 3'4 × 5'5
BedroomAbove · 11'4 × 12'7
LaundryAbove · 5'10 × 12'7
BedroomAbove · 15'1 × 14'11
Walk-In ClosetAbove · 6'5 × 5'0
Floor plan
🔍 Tap to zoom
Pinch or scroll to zoom · drag to pan · double-tap to reset
Property Details
MLS NumberR3153982
Property TypeSingle Family Residence
Bedrooms9
Bathrooms8.5
Square Feet6,376
Lot Size7,200 sqft
Year Built2019
Parking Spaces9
HeatingElectric, Radiant
Days on Market54
StatusActive
Listed ByCentury 21 Coastal Realty Ltd.
School Catchment
ElementaryCindrich
SecondaryQueen Elizabeth
Neighbourhood
Highlighted area = this home's census tract (StatCan), the boundary the neighbourhood stats describe.
$900,000Median home value
$98,000Median household income
57.4%Owner-occupied
20.7%Single-detached homes
3.6Avg household size
33.6Median age
28.5%Bachelor's degree or higher (25-64)
46.5%Commute under 30 min
73.6%Drive to work
51.3%Foreign-born residents
6,604Neighbourhood population
Age
Under 1516.5%
15 to 6471.6%
65 and over11.9%
Household size
1 person14.2%
220.7%
316.9%
419.3%
5 or more28.9%
Language spoken at home
39.3% Punjabi mother tongue
English27.5%
English + other7.2%
Hindi5.4%
Tagalog3.4%
Arabic1.8%
Spanish1.5%
All others13.9%
Mother tongue, share of 6,585 residents.
How this pocket differs
more Tagalog speakers than Queen Mary Park Surrey 3.4% vs 2.4%
Source: Statistics Canada, Census of Population, 2021. Reproduced and distributed on an "as is" basis with the permission of Statistics Canada.
Ped NaimiPersonal Real Estate Corp
Vinod BashirPersonal Real Estate Corp
Thinking of selling in Queen Mary Park Surrey?
See what your home could be worth and how the local market is moving.

 1 / 40 photos