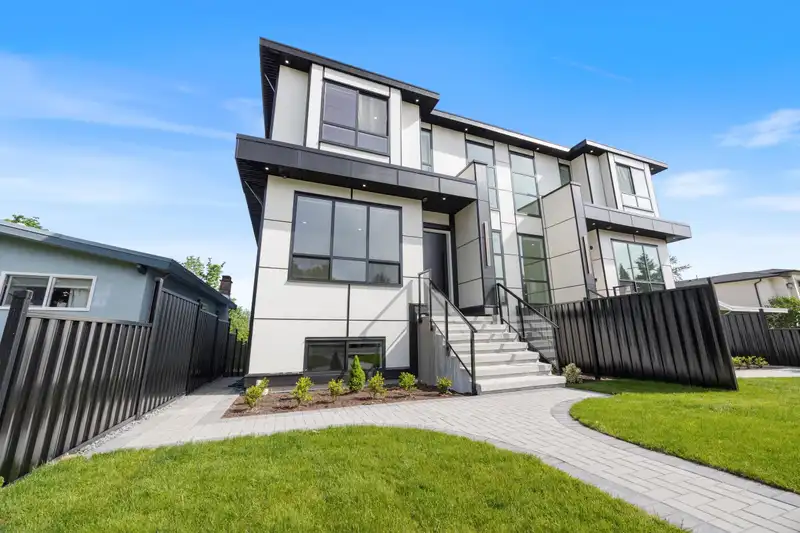
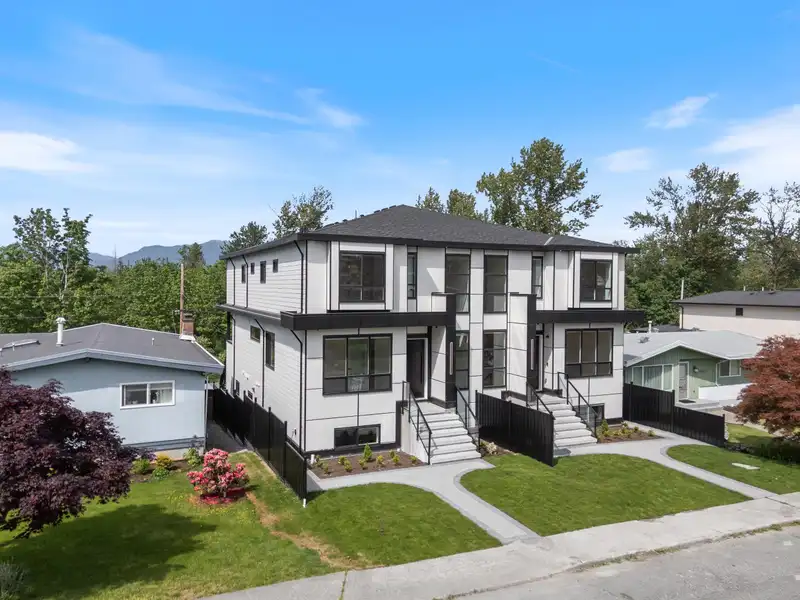
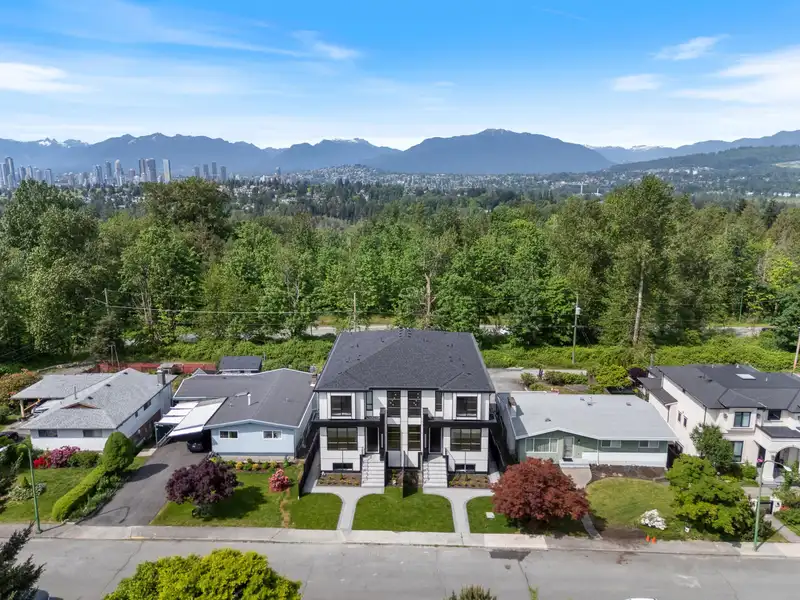
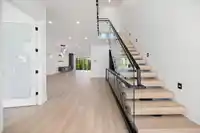
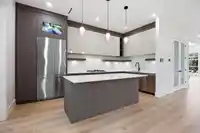
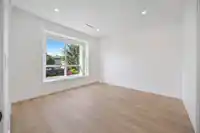
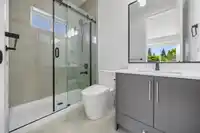
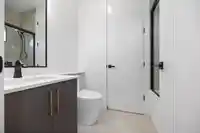
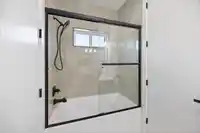
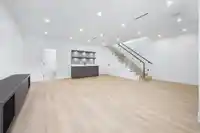
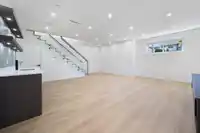
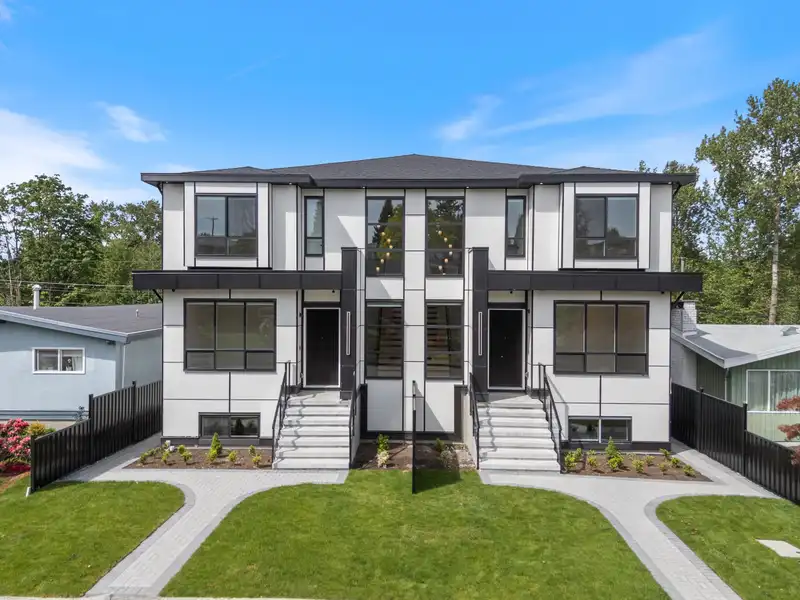
UPPER DEER LAKE. Custom brand-new quality-built 3-level strata 1/2 duplex with mountain views and durable Hardi board exterior. This impressive 4,265 sq. ft. home features an open-concept main floor with 10’ ceilings, laminate flooring, family room, Chinese kitchen, top-of-the-line appliances, radiant hot-water heat, 2 A/C units, smart lighting, 4 security…
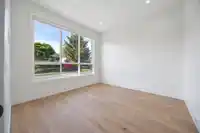
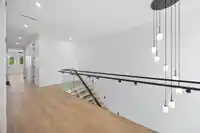
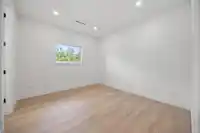
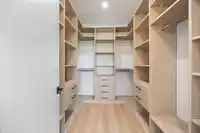
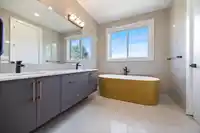
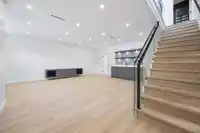
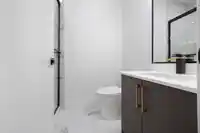
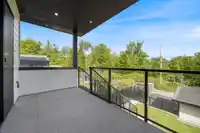
UPPER DEER LAKE. Custom brand-new quality-built 3-level strata 1/2 duplex with mountain views and durable Hardi board exterior. This impressive 4,265 sq. ft. home features an open-concept main floor with 10’ ceilings, laminate flooring, family room, Chinese kitchen, top-of-the-line appliances, radiant hot-water heat, 2 A/C units, smart lighting, 4 security cameras, and elegant floating stairs. Upstairs offers 4 bedrooms and a spa-inspired primary ensuite. Lower level includes a legal 3-bedroom suite plus theatre room with surround sound. Open parking plus garage. Rare blend of luxury, function, and income potential in desirable Burnaby. Walk to Deer Lake Park and bus transit. Close to Metrotown, Crystal Mall, and lots of Rec Centres. 1-6037 service also available
Features
Garage Single
Open
Lane Access
Rear Access
Garage Door Opener
Shopping Nearby
Room measurements21 rooms▸
Living RoomMain · 13'11 × 19'9
Dining RoomMain · 11'4 × 15'6
KitchenMain · 16'6 × 8'9
Wok KitchenMain · 7' × 7'11
Family RoomMain · 14' × 14'9
OfficeMain · 11'11 × 11'11
FoyerMain · 5'11 × 11'2
Primary BedroomAbove · 17' × 15'1
Walk-In ClosetAbove · 8'11 × 7'2
BedroomAbove · 10'11 × 11'11
BedroomAbove · 11' × 9'8
BedroomAbove · 12'3 × 11'11
Walk-In ClosetAbove · 4'11 × 6'2
LaundryAbove · 8'11 × 7'2
Media RoomBsmt · 19'7 × 19'2
Living RoomBsmt · 11'1 × 12'6
Dining RoomBsmt · 8'8 × 12'6
KitchenBsmt · 11'1 × 9'4
BedroomBsmt · 9'11 × 9'9
BedroomBsmt · 9'8 × 9'9
DenBsmt · 7'11 × 10'5
Floor plan
🔍 Tap to zoom
Pinch or scroll to zoom · drag to pan · double-tap to reset
Property Details
MLS NumberR3120969
Property TypeHalf Duplex
Bedrooms6
Bathrooms6
Square Feet4,265
Lot Size7,716 sqft
Year Built2026
Parking Spaces1
HeatingHot Water, Natural Gas, Radiant
Days on Market96
StatusActive
Listed ByRE/MAX Crest Realty
School Catchment
ElementaryWindsor
SecondaryBurnaby South
Neighbourhood
Highlighted area = this home's census tract (StatCan), the boundary the neighbourhood stats describe.
$1,760,000Median home value
$102,000Median household income
72.7%Owner-occupied
43%Single-detached homes
3.1Avg household size
41.2Median age
40.6%Bachelor's degree or higher (25-64)
49.4%Commute under 30 min
76.6%Drive to work
54.1%Foreign-born residents
5,855Neighbourhood population
Age
Under 1513.9%
15 to 6468.4%
65 and over17.7%
Household size
1 person15.6%
227.1%
320.7%
419.6%
5 or more17%
Language spoken at home
34.3% English mother tongue
Mandarin21.3%
Cantonese11.3%
English + other4.8%
Punjabi3.6%
Tagalog2.7%
Spanish1.9%
All others20.1%
Mother tongue, share of 5,845 residents.
How this pocket differs
notably more 5+ person households than Burnaby South 16.9% vs 7.7%
notably fewer people living alone than Burnaby South 15.6% vs 30.4%
notably more 4-person households than Burnaby South 19.6% vs 12.3%
notably more Punjabi speakers than Burnaby South 3.6% vs 2.3%
more Mandarin speakers than Burnaby South 21.3% vs 17.4%
Median dwelling value is notably higher than Metro Vancouver $1,760,000 vs $1,050,000
Source: Statistics Canada, Census of Population, 2021. Reproduced and distributed on an "as is" basis with the permission of Statistics Canada.
Ped NaimiPersonal Real Estate Corp
Vinod BashirPersonal Real Estate Corp
Thinking of selling in Upper Deer Lake?
See what your home could be worth and how the local market is moving.

 1 / 40 photos