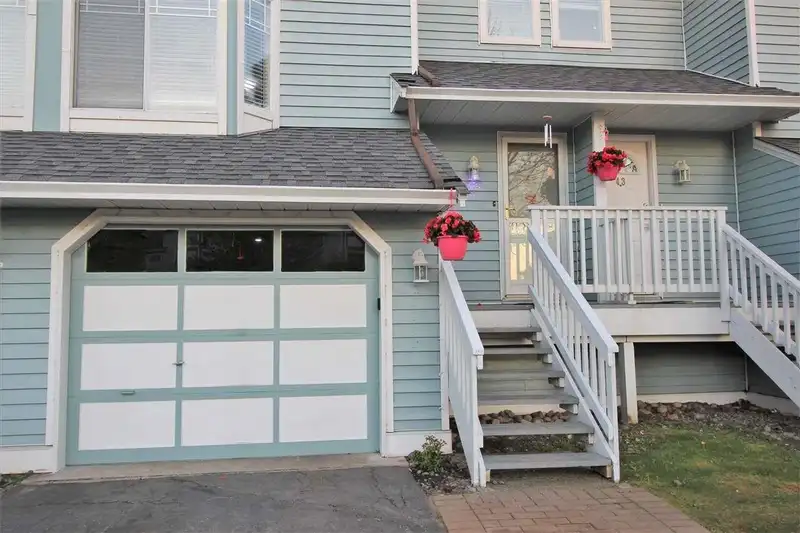
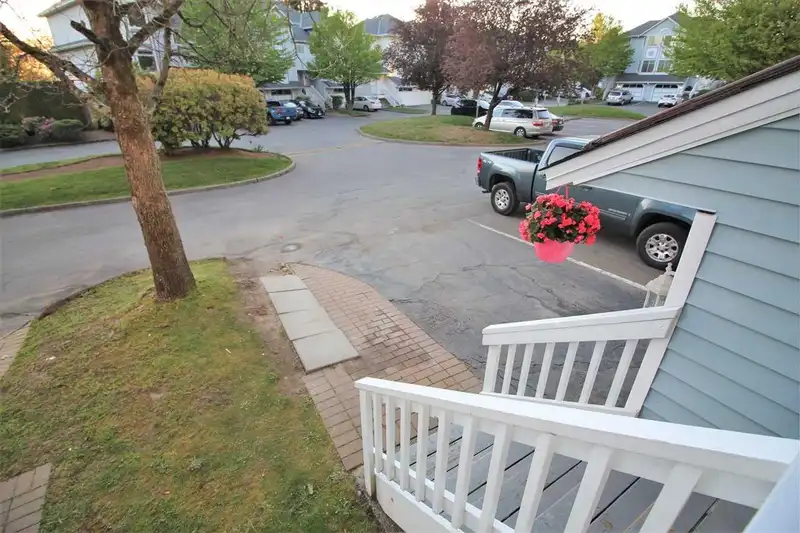
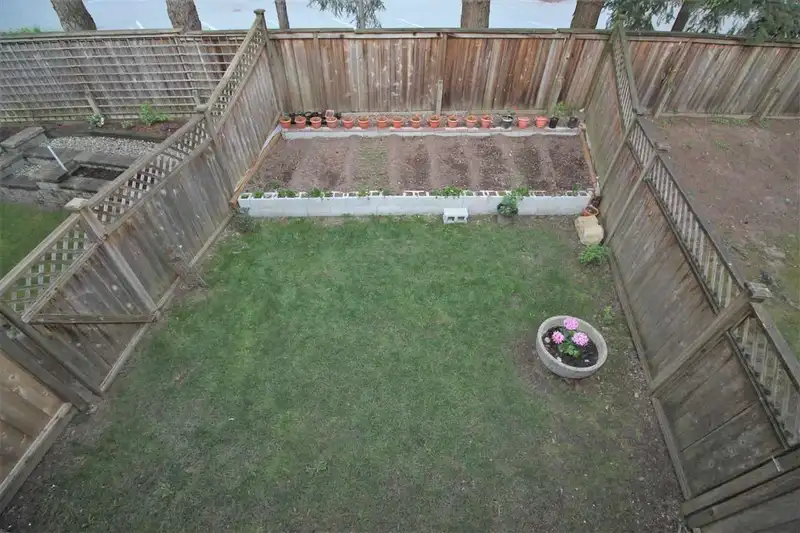
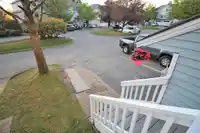
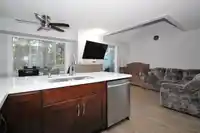
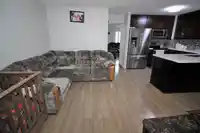
Fully updated 3-bedroom, 2.5-bathroom unit in the conveniently located "BARKERVILLE" complex. The main floor boasts a living room, a family room with a gas fireplace, a dining area, and a fully updated kitchen featuring stainless steel appliances. Enjoy the spacious balcony off the family room. Upstairs, discover two large bedrooms and a full bathroom. The…
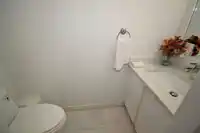
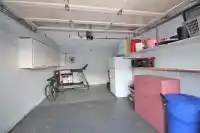
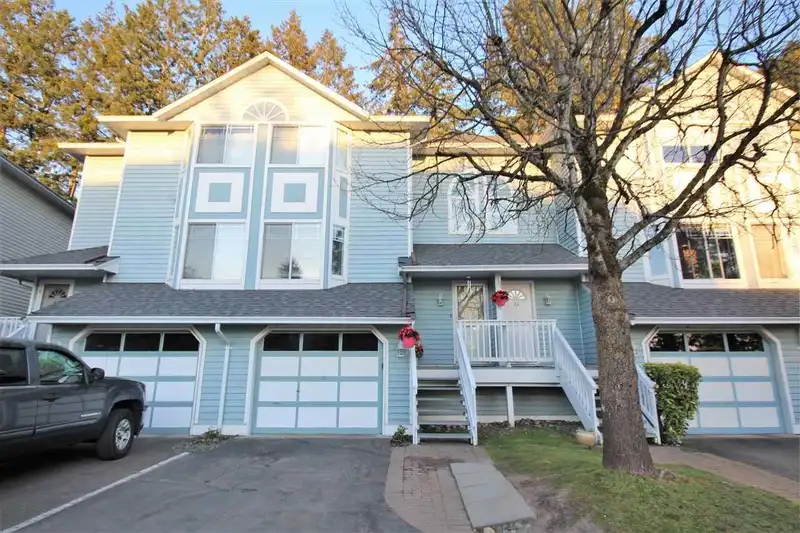
Fully updated 3-bedroom, 2.5-bathroom unit in the conveniently located "BARKERVILLE" complex. The main floor boasts a living room, a family room with a gas fireplace, a dining area, and a fully updated kitchen featuring stainless steel appliances. Enjoy the spacious balcony off the family room. Upstairs, discover two large bedrooms and a full bathroom. The master bedroom includes a walk-in closet. The lower level features a laundry area and a third bedroom with a full bathroom. Step out to the fully fenced and grassed backyard with a patio. Pets Allowed- 3 dogs & 1 cat. Rentals Allowed! Parking for 3 cars, including an oversized single garage. The school catchment is Berkshire Park Elementary and Johnston Heights Secondary. Walking distance to parks, shopping, and transit. Call today!
Features
Playground
Balcony
Private Yard
Garage Single
Front Access
Garage Door Opener
Shopping Nearby
Room measurements10 rooms▸
Living RoomMain · 11'10 × 16'4
Dining RoomMain · 10'6 × 8'10
KitchenMain · 10' × 10'6
Family RoomMain · 9' × 12'7
Eating AreaMain · 8' × 7'
Primary BedroomAbove · 14' × 12'7
BedroomAbove · 10'6 × 12'
Walk-In ClosetAbove · 4' × 7'
BedroomBsmt · 13' × 19'
LaundryBsmt · 4'4 × 10'
Floor plan
🔍 Tap to zoom
Pinch or scroll to zoom · drag to pan · double-tap to reset
Property Details
MLS NumberR3121752
Property TypeTownhouse
Bedrooms3
Bathrooms2.5
Square Feet1,621
Year Built1989
Parking Spaces1
HeatingForced Air, Natural Gas
Strata Fee$411.35/mo
StatusClosed
Listed ByeXp Realty of Canada, Inc.
School Catchment
ElementaryBerkshire Park
SecondaryJohnston Heights
Neighbourhood
Highlighted area = this home's census tract (StatCan), the boundary the neighbourhood stats describe.
$980,000Median home value
$102,000Median household income
81.2%Owner-occupied
47.2%Single-detached homes
3.2Avg household size
43.6Median age
27.3%Bachelor's degree or higher (25-64)
51.4%Commute under 30 min
81.1%Drive to work
49.1%Foreign-born residents
4,239Neighbourhood population
Age
Under 1514%
15 to 6466.6%
65 and over19.4%
Household size
1 person16%
228.4%
317.9%
418.3%
5 or more19.4%
Language spoken at home
42.6% English mother tongue
Punjabi13.7%
English + other6.1%
Tagalog5.8%
Mandarin5.3%
Cantonese3.4%
Vietnamese3.3%
All others19.8%
Mother tongue, share of 4,235 residents.
How this pocket differs
more Cantonese speakers than Fleetwood Tynehead 3.4% vs 2.4%
fewer Mandarin speakers than Fleetwood Tynehead 5.3% vs 7%
more Tagalog speakers than Fleetwood Tynehead 5.8% vs 4.7%
more Vietnamese speakers than Fleetwood Tynehead 3.3% vs 2.7%
Source: Statistics Canada, Census of Population, 2021. Reproduced and distributed on an "as is" basis with the permission of Statistics Canada.
Ped NaimiPersonal Real Estate Corp
Vinod BashirPersonal Real Estate Corp
Thinking of selling in Fleetwood Tynehead?
See what your home could be worth and how the local market is moving.

 1 / 40 photos