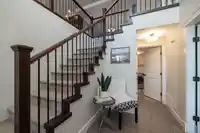
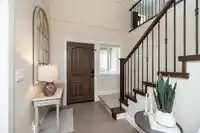
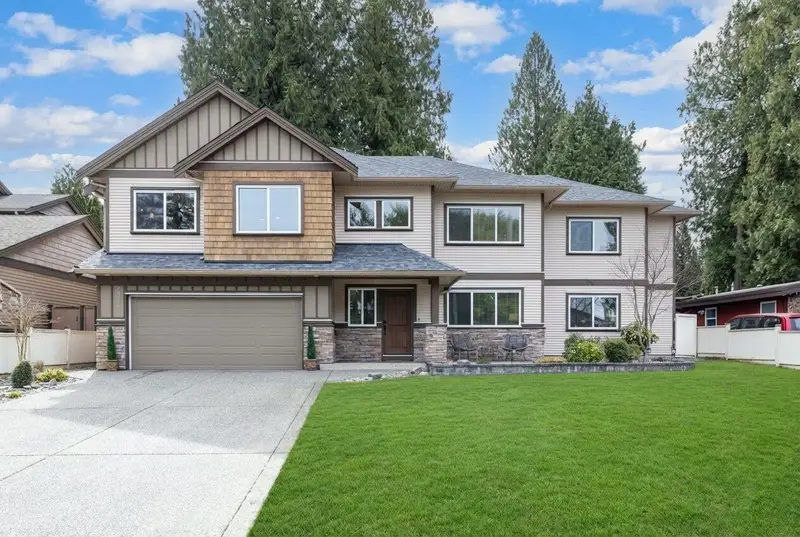
NEW ROOF & fresh interior paint in this 2,845 sq ft, 4 bdrm, 3 bth + den, 2011-built cul-de-sac home featuring a professionally finished IN-LAW SUITE! 9-foot ceilings, large windows, custom trim t/o. Bright and open kitchen with SS appliances and gas range. Enjoy gas fp in both living rooms, tray ceilings in the grand entrance and dining room. Spacious…
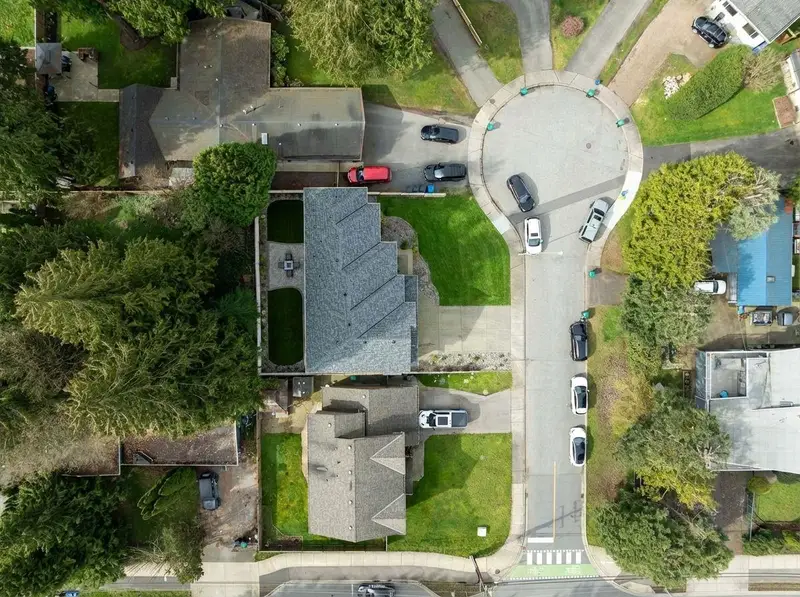
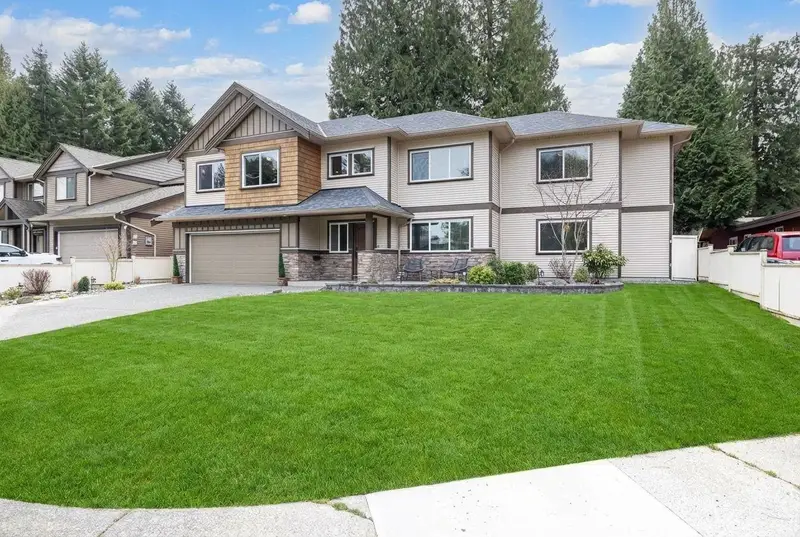
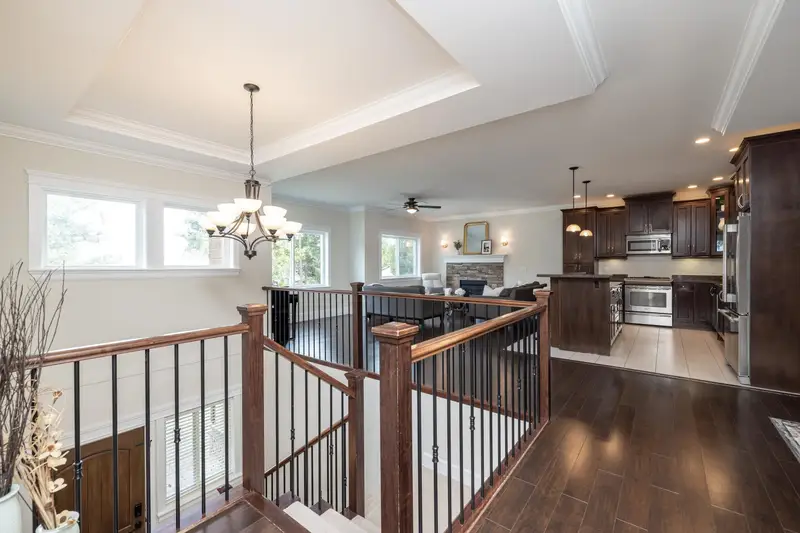
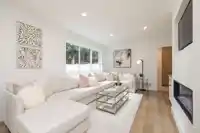
NEW ROOF & fresh interior paint in this 2,845 sq ft, 4 bdrm, 3 bth + den, 2011-built cul-de-sac home featuring a professionally finished IN-LAW SUITE! 9-foot ceilings, large windows, custom trim t/o. Bright and open kitchen with SS appliances and gas range. Enjoy gas fp in both living rooms, tray ceilings in the grand entrance and dining room. Spacious primary w/ WI closet + 5 piece ensuite incl deep soaker tub! Beautifully finished in-law suite w/ side access, custom cab, quartz, Fisher & Paykel appliances, roughed-in wash/dryer & spa-like bathroom w/ heated floors & steam shower. $65k+ in quality landscaping w/ paving stone patio, artificial turf, lighting, irrigation & river rock bed. AC, HW on demand, hot tub hook up, ext HW tap. Walk to schools, parks, transit! *OPEN HOUSE CANCELLED
Features
Balcony
Garage Double
Front Access
Concrete
Room measurements15 rooms▸
DenBelow · 11'1 × 11'7
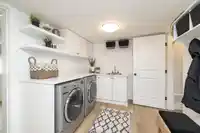
LaundryBelow · 8'10 × 10'8
Living RoomBelow · 11'4 × 24'11
Bar RoomBelow · 9'3 × 10'1
BedroomBelow · 9'8 × 13'7
Walk-In ClosetBelow · 5'2 × 5'6
StorageBelow · 5'0 × 11'4
FoyerBelow · 6'11 × 5'10
Living RoomMain · 15'0 × 20'2
KitchenMain · 10'5 × 13'6
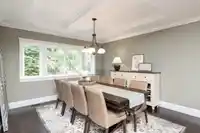
Dining RoomMain · 12'10 × 13'2
BedroomMain · 12'3 × 9'11
BedroomMain · 11'9 × 11'7
Primary BedroomMain · 14'8 × 13'1
Walk-In ClosetMain · 7'10 × 5'6
Floor plan
🔍 Tap to zoom
Pinch or scroll to zoom · drag to pan · double-tap to reset
Property Details
MLS NumberR3104298
Property TypeSingle Family Residence
Bedrooms4
Bathrooms3
Square Feet2,845
Lot Size6,006 sqft
Year Built2011
Parking Spaces2
HeatingBaseboard, Forced Air
StatusClosed
Listed ByRoyal LePage - Wolstencroft
School Catchment
ElementarySimonds
SecondaryLangley
Neighbourhood
Highlighted area = this home's census tract (StatCan), the boundary the neighbourhood stats describe.
$1,000,000Median home value
$117,000Median household income
86.6%Owner-occupied
70.2%Single-detached homes
2.9Avg household size
40.4Median age
20.4%Bachelor's degree or higher (25-64)
55%Commute under 30 min
93.9%Drive to work
14.9%Foreign-born residents
7,297Neighbourhood population
Age
Under 1518.2%
15 to 6465.1%
65 and over16.7%
Household size
1 person14.9%
233.7%
316.8%
421.6%
5 or more12.9%
Language spoken at home
84.4% English mother tongue
Punjabi2.6%
English + other1.5%
Mandarin1%
Spanish0.9%
German0.8%
French0.8%
All others8%
Mother tongue, share of 7,290 residents.
How this pocket differs
notably fewer people living alone than Langley City 15% vs 35.5%
notably more 4-person households than Langley City 21.7% vs 10.4%
notably more 5+ person households than Langley City 13% vs 6.4%
Median household income is higher than Metro Vancouver $117,000 vs $90,000
Source: Statistics Canada, Census of Population, 2021. Reproduced and distributed on an "as is" basis with the permission of Statistics Canada.
Ped NaimiPersonal Real Estate Corp
Vinod BashirPersonal Real Estate Corp
Thinking of selling in Langley City?
See what your home could be worth and how the local market is moving.

 1 / 40 photos